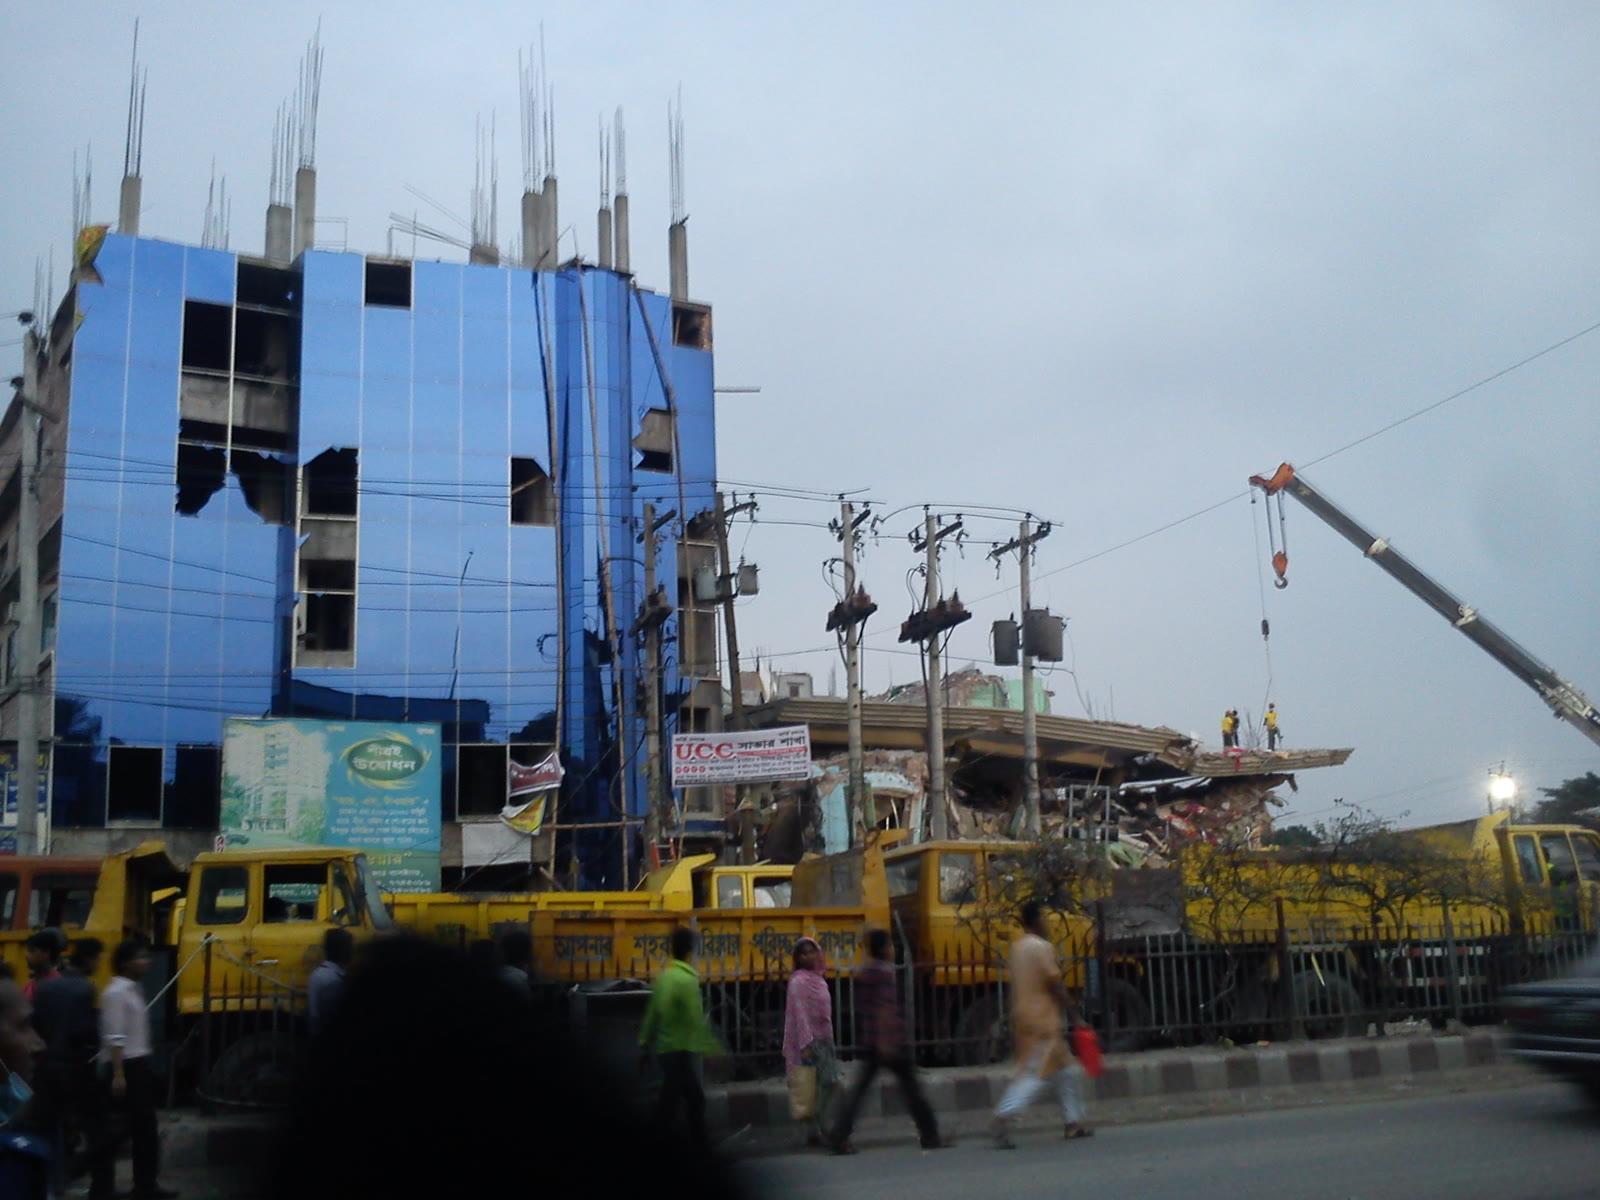
On the morning of 24 April 2013, Rana Plaza — a building in Savar, near Dhaka in Bangladesh, that housed shops, a bank and several garment factories — collapsed. More than 1,100 people died and around 2,500 injured people were pulled from the rubble[1]. It is one of the deadliest structural failures in modern history.
The day before
On 23 April, cracks appeared in the building and were shown on television. The shops and the bank on the lower floors closed. But the building’s owner told the media it was safe, and the garment workers on the upper floors were told to come back to work the next day[1]. The building came down that morning.
What went wrong
- Extra floors without a permit — the upper four floors were not in the original building permit[1]
- A change of use — the building was planned for shops and offices, not heavy factories[1]
- Heavy machinery and generators on the upper floors; their vibration, with thousands of sewing machines, was cited as a trigger[1],[2]
- Poor-quality construction materials[1]
- Weak ground — it was built on a filled-in pond[1]
- Warnings ignored — including the cracks the day before[1]
What changed afterwards
Bangladesh began requiring inspections of garment factories, and global clothing brands and trade unions signed the Accord on Fire and Building Safety in Bangladesh, a legally binding agreement to inspect and repair factory buildings[1].
The lesson for every engineer
Look around almost any growing town and you will see the same pressures: an extra floor added on a house built for two, a ground floor converted into a shop or a godown, a rooftop water tank and solar panels added later, heavy machinery installed in a building planned as an office. None of these is wrong in itself. Each one is dangerous if nobody checks whether the structure can carry it.
- Before adding a floor, have the existing building evaluated — the columns and footings were designed for the original number of storeys
- Before changing use — house to shop, office to workshop, residence to hostel — check the floor loads
- Before installing heavy equipment — generators, machines, large tanks — check the slab and beams under it
- Never ignore new cracks in a building that is being loaded more heavily
Adding a floor safely is very often possible. It starts with testing the existing structure, checking it against the new loads and, where needed, strengthening columns and footings before construction begins — exactly how we approached the vertical extension of a fish market building in Kollam.
Sources
- [1]Wikipedia — Rana Plaza collapse
- [2]IndustryWeek — Factory generators caused Bangladesh disaster
- [3]Penn State Architectural Engineering — Rana Plaza building collapse
Indian Standards are published by the Bureau of Indian Standards; links point to public copies. Always design to the current edition.
This article is general information, not engineering advice for your building. Always have a qualified structural engineer check your structure. Read our disclaimer.
Learn this hands-on, or let us do it for you.