Consultancy · Design of new structures
Structural design for new buildings, from drawings to GFC.
RCC and steel structures designed to IS codes — residential, commercial, institutional and industrial.
Every new building needs a structural engineer to decide how it will carry its loads safely to the ground. We take your approved architectural drawings and turn them into a complete, construction-ready structural design: the column and beam layout, a full 3D analysis model, member and foundation design, and the Good-For-Construction (GFC) drawings your contractor builds from.
Our designs are checked against the Indian Standard codes for gravity, wind and earthquake loads, with ductile detailing for seismic safety. The aim is a structure that is safe, economical to build and easy for the site team to follow.
What we need from you
- Approved architectural drawings — floor plans, sections and elevations
- Soil investigation report (or the safe bearing capacity of the site)
- Site location, so wind and seismic zone can be applied
- Any special loads — water tanks, machinery, solar panels, future floors
Where it applies
Buildings we design
Residential
Independent houses, villas and multi-storey apartments.
Commercial
Offices, shops, shopping complexes and mixed-use buildings.
Institutional & government
Schools, hospitals, panchayat and government offices, public amenity buildings.
Industrial & special structures
Steel sheds and roof trusses, water tanks, retaining walls, box culverts and material collection facilities.
Our process
From approved drawings to GFC, step by step
- 01
Review the drawings and soil report
We study the approved architectural plans, sections and elevations, and the soil investigation report, and agree the design basis with you.
- 02
Fix the structural scheme
Column positions, beam layout, slab system and expansion joints are worked out with the architecture, so the structure works without spoiling the spaces.
- 03
Build the 3D model and loads
The building is modelled in ETABS with dead and live loads (IS 875 Parts 1 & 2), wind (IS 875 Part 3) and earthquake loads (IS 1893 Part 1) for its location.
- 04
Analyse and check
Static and response-spectrum analysis, with checks on storey drift, modal behaviour, torsion and P-Delta effects, so the building behaves well as a whole.
- 05
Design every member
Beams, columns, slabs, shear walls and staircases are designed to IS 456 with ductile detailing to IS 13920; steel members to IS 800.
- 06
Design the foundations
Foundations are designed in SAFE to suit the soil — isolated, combined, raft or pile foundations — based on the safe bearing capacity in the soil report.
- 07
Detail and issue GFC drawings
Reinforcement is detailed in AutoCAD and issued as a complete GFC drawing set, ready for the site.
- 08
Support during construction
We answer site queries during construction, so the drawings are built as intended.
What you receive
Deliverables
- Column layout and foundation plans
- Footing, raft or pile details
- Column schedules and reinforcement details
- Beam and slab reinforcement drawings
- Staircase, lintel and sunshade details
- Water tank and retaining wall details where needed
- Structural notes with material grades and code references
- Steel framing and connection details for steel structures
Codes we design to
- IS 456
- Plain and reinforced concrete
- IS 875 (Parts 1–3)
- Dead, imposed and wind loads
- IS 1893 (Part 1)
- Earthquake-resistant design
- IS 13920
- Ductile detailing of RC structures
- IS 800
- Steel structures
- SP 16 / SP 34
- Design aids and reinforcement detailing
Software
ETABSSAFESTAAD ProAutoCAD
Our work
New Structures projects
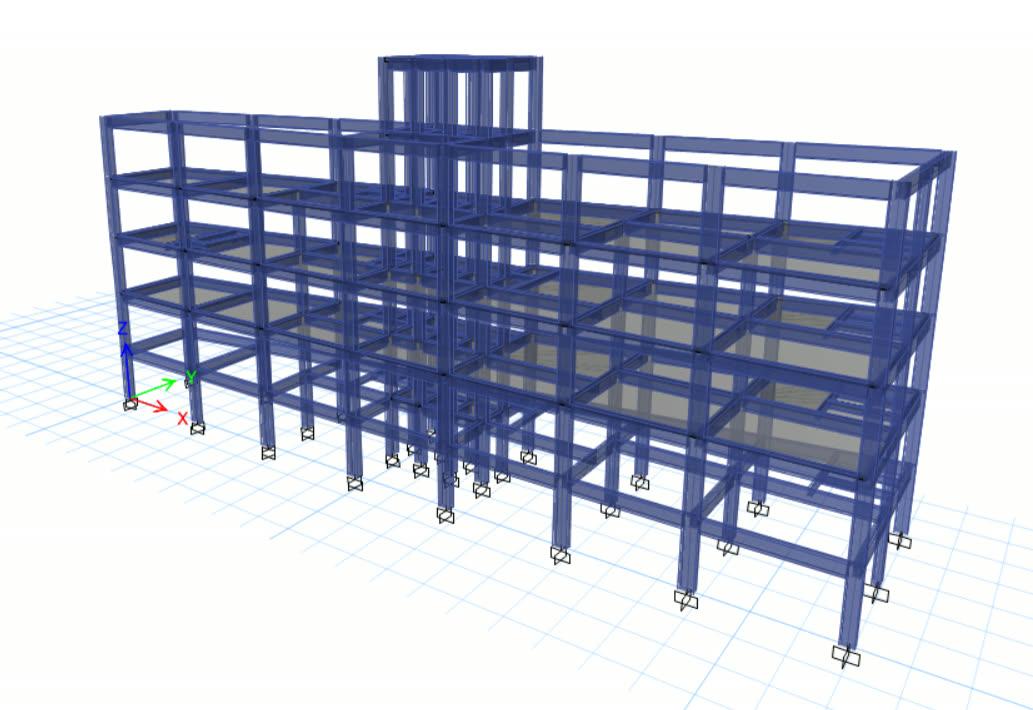 New Structures3D MODEL
Government
Zonal Council Office Building
Sreekaryam, Thiruvananthapuram
View project →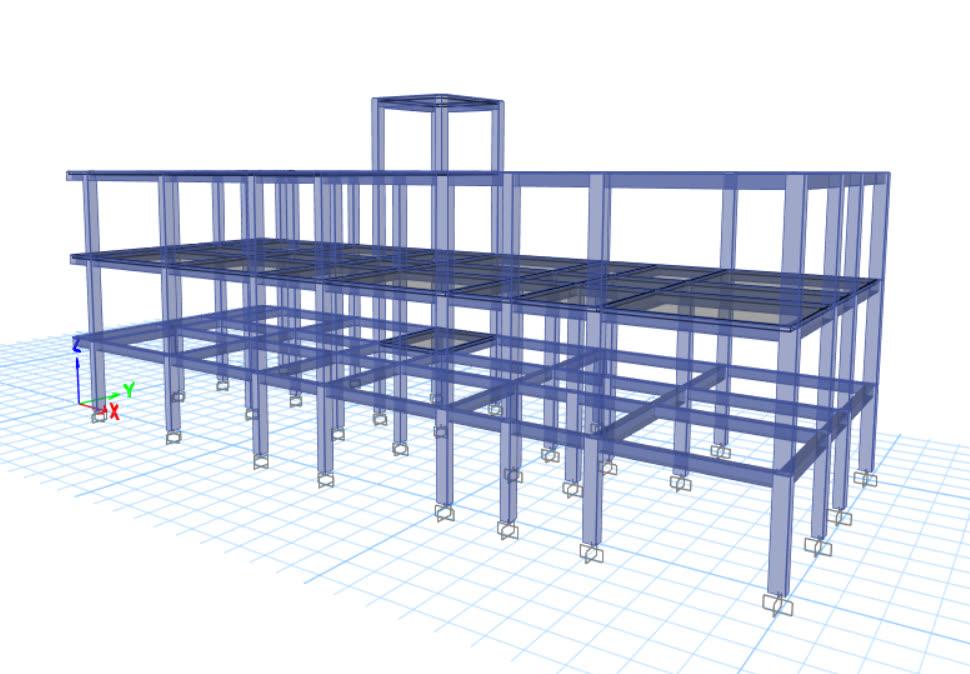 New Structures3D MODEL
Government
Block Panchayat Office Building
Parassala, Thiruvananthapuram
View project →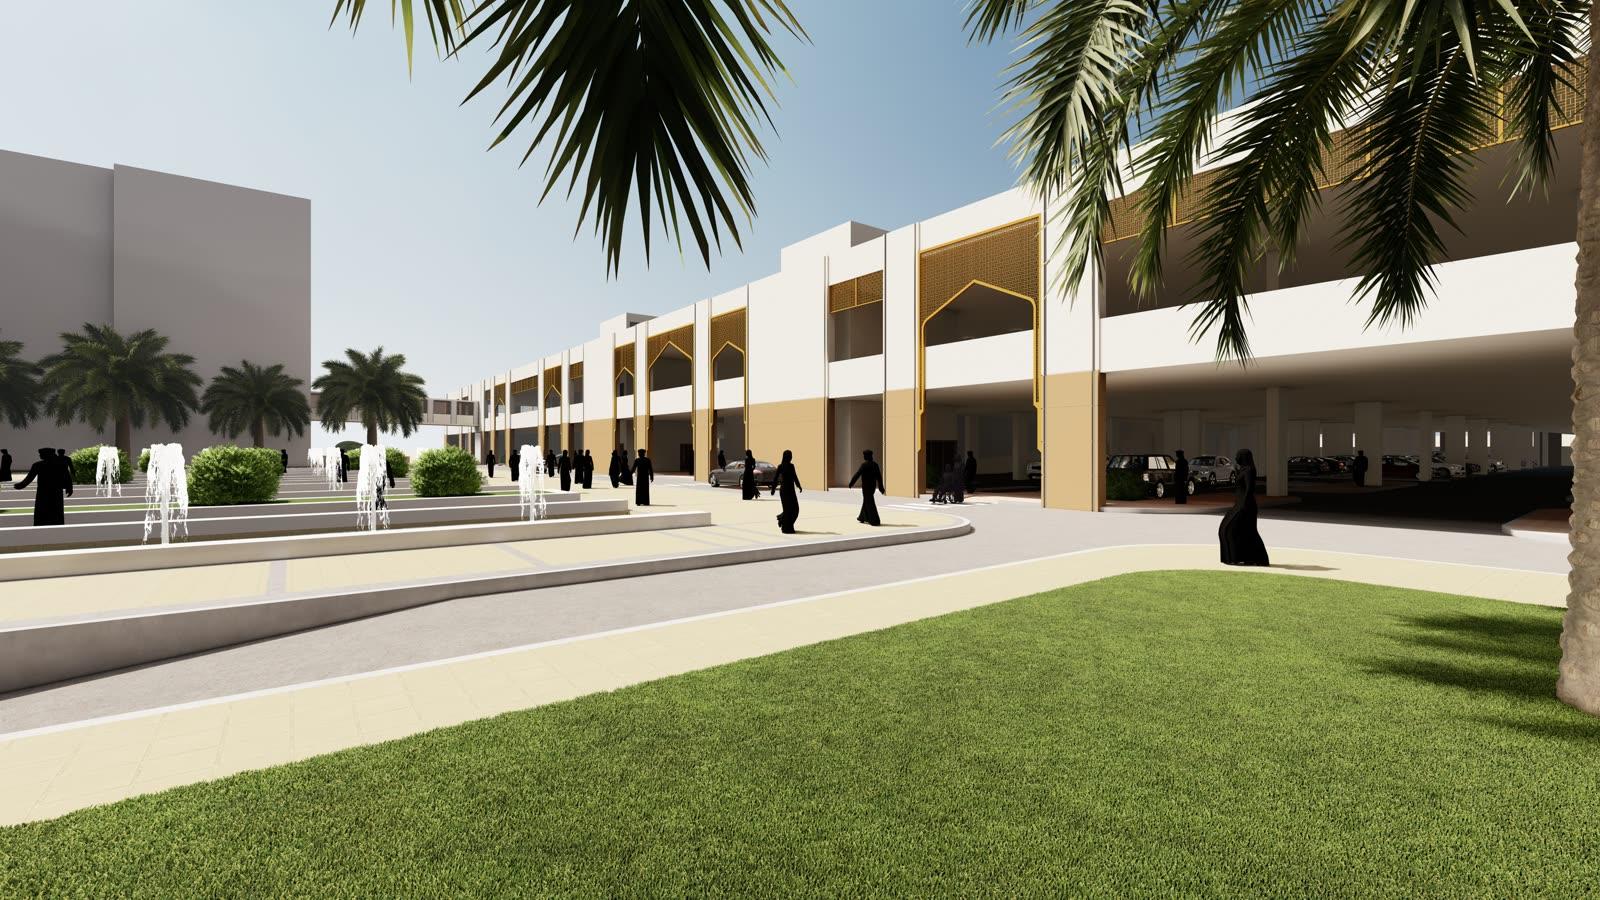 New Structures3D MODEL
GCC
Multi-Level Parking
Oman
View project →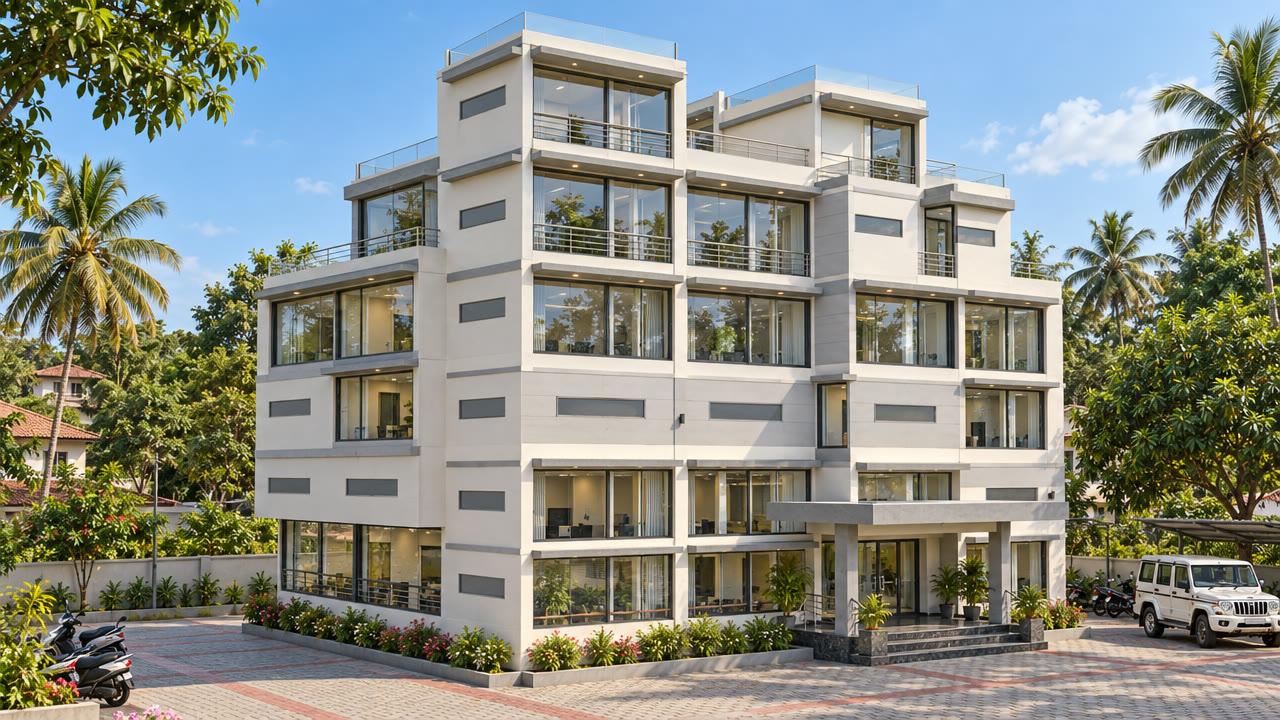 New Structures3D MODEL
Government
Grama Panchayat Office Building
Anchal, Kollam
View project →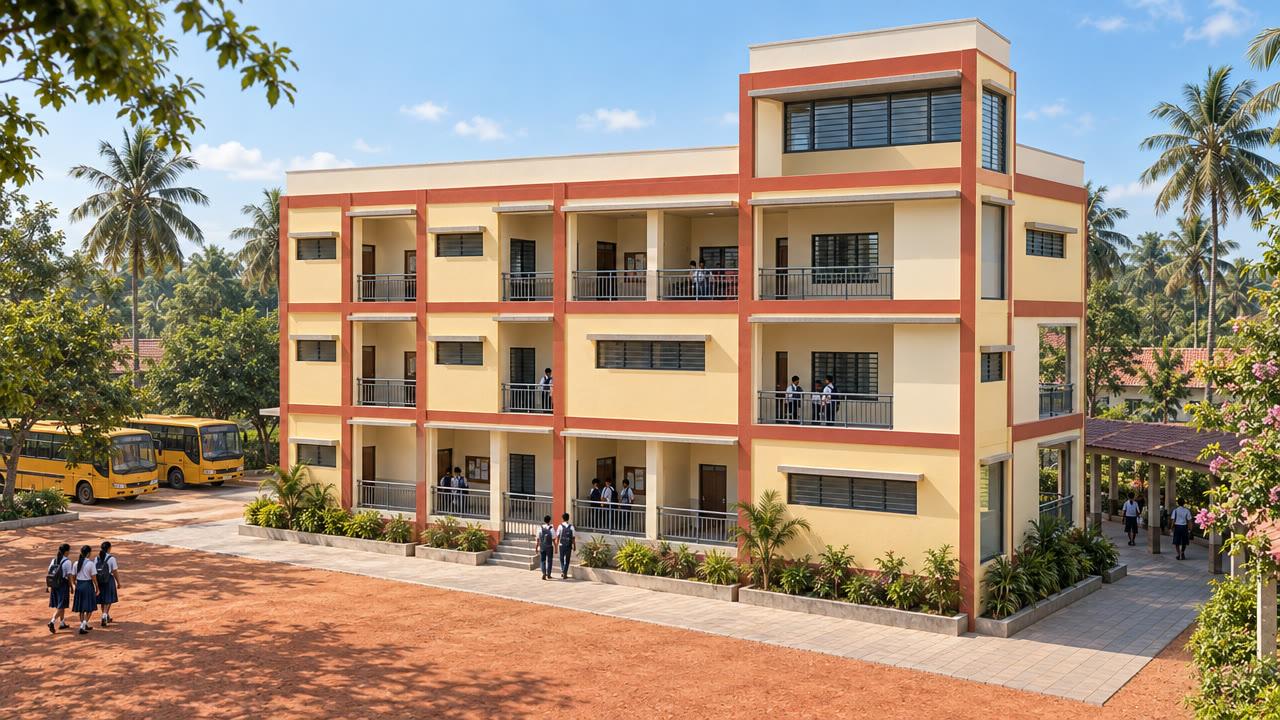 New Structures3D MODEL
Education
VVHSS School Building
Alappuzha
View project →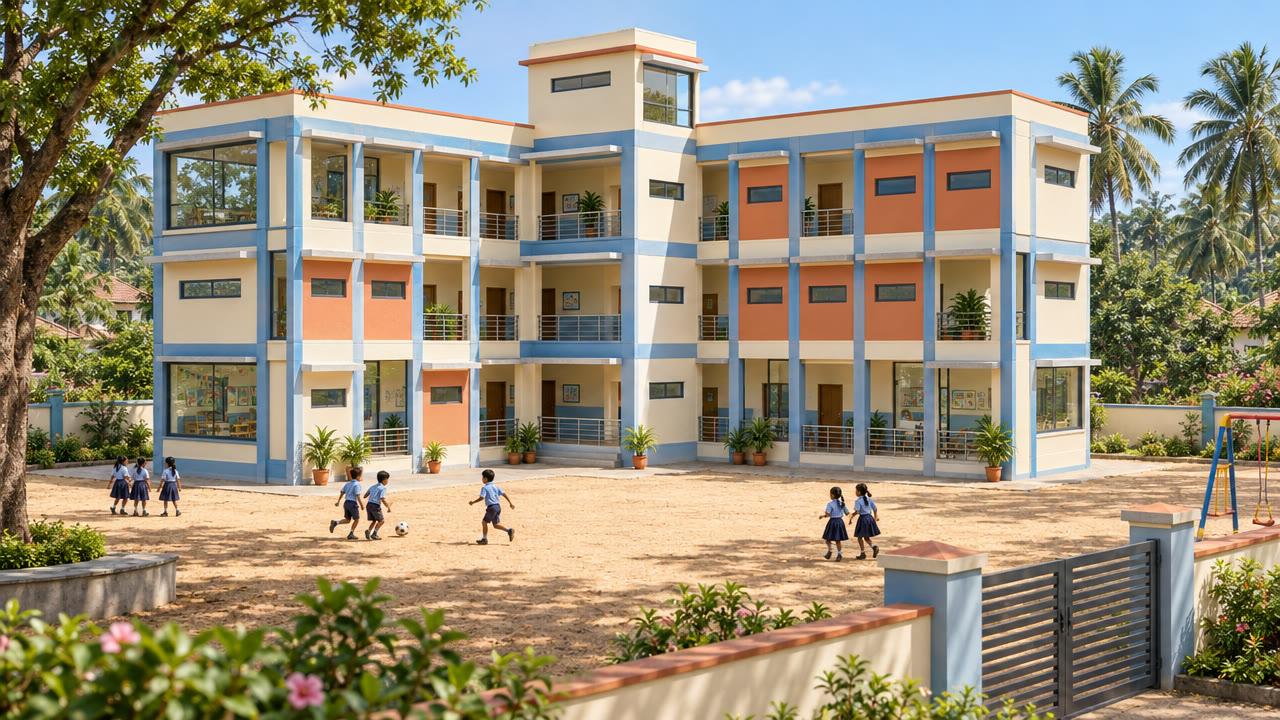 New Structures3D MODEL
Education
Agasthiyacode LP School
Anchal, Kollam
View project →FAQ
Common questions
What do I need to send to start a structural design?
Your approved architectural drawings and the soil investigation report. If there is no soil report yet, tell us — we will advise on what testing the site needs.
Do you design steel structures as well as RCC?
Yes. We design RCC buildings and steel structures such as industrial sheds, roof trusses and steel framing, to IS 456 and IS 800 respectively.
Can you design a building anywhere in India or the GCC?
Yes. We work with drawings and information shared online, and we have designed projects across India and the GCC. For projects outside India we design to the codes the project requires.
Will you answer questions from our site engineer during construction?
Yes. Site queries on the drawings are answered throughout construction, so the structure is built the way it was designed.
Planning a new building?
Send the approved architectural drawings and the soil report — we’ll come back with the scope and fee.