Consultancy · Structural retrofitting
Making existing buildings safe, strong and fit for use.
Structural audits, non-destructive testing, capacity assessment and strengthening design.
Buildings age. Concrete carbonates, reinforcement corrodes, cracks appear, and uses change — an extra floor, heavier equipment, a new purpose. Before deciding to repair, strengthen or rebuild, you need to know what the structure can really carry.
We evaluate existing buildings with on-site inspection and non-destructive testing, build an analytical model of the structure as it stands, and check its capacity against today's codes. Where it falls short, we design the strengthening — such as column and beam jacketing — and the repair method, with drawings your contractor can follow. Our work includes hospitals, central and state government buildings, water tanks and institutional buildings.
What we need from you
- Any existing drawings of the building (helpful, not essential)
- The age of the building and its history of repairs or additions
- What you plan to do with it — continue, add floors, change use
- Access to the building for inspection and testing
Where it applies
When a building needs a structural audit
Visible distress
Cracks in beams, columns or slabs, spalling concrete, exposed or rusting reinforcement, sagging or leaking slabs.
Ageing buildings
Older buildings that need a fitness or stability certificate, or a check before renovation.
Change of use or extra floors
Adding a floor, changing an office to a hospital or school, or installing heavy equipment or water tanks.
After damage
After a fire, flood, impact or long periods of water leakage.
Our process
From site inspection to strengthening design, step by step
- 01
Inspect and map the distress
A site inspection records every crack, spall and corroded bar on marked-up drawings and photographs.
- 02
Test the concrete
Non-destructive tests — rebound hammer and ultrasonic pulse velocity — map concrete quality, with carbonation and cover checks; core samples are cut and tested where strength must be confirmed.
- 03
Model the building as it stands
An analytical model of the existing structure is built in ETABS using measured sizes and the tested concrete strength.
- 04
Assess the capacity
Every critical member is checked against current loads and codes, to find exactly which members are deficient and by how much.
- 05
Design the strengthening
We design the retrofit — column and beam jacketing, steel strengthening, or repair with micro-concrete and polymer-modified mortar — in line with IS 15988.
- 06
Report, drawings and method
You receive a structural evaluation report with test results and recommendations, retrofitting drawings, and a step-by-step repair methodology.
- 07
Support during the works
We answer queries from the site while the repair and strengthening work is carried out.
What you receive
Deliverables
- Structural evaluation / audit report with photographs
- Distress mapping of the building
- NDT and core test results with interpretation
- Capacity assessment of the existing structure
- Retrofitting scheme and strengthening drawings
- Repair methodology and material specifications
Codes we design to
- IS 456
- Reinforced concrete design
- IS 1893 (Part 1)
- Earthquake loads
- IS 13920
- Ductile detailing
- IS 15988
- Seismic evaluation and strengthening of existing RC buildings
- IS 13311 / IS 516
- Non-destructive and core testing of concrete
Software
ETABSSAFEAutoCAD
Our work
Structural Retrofitting projects
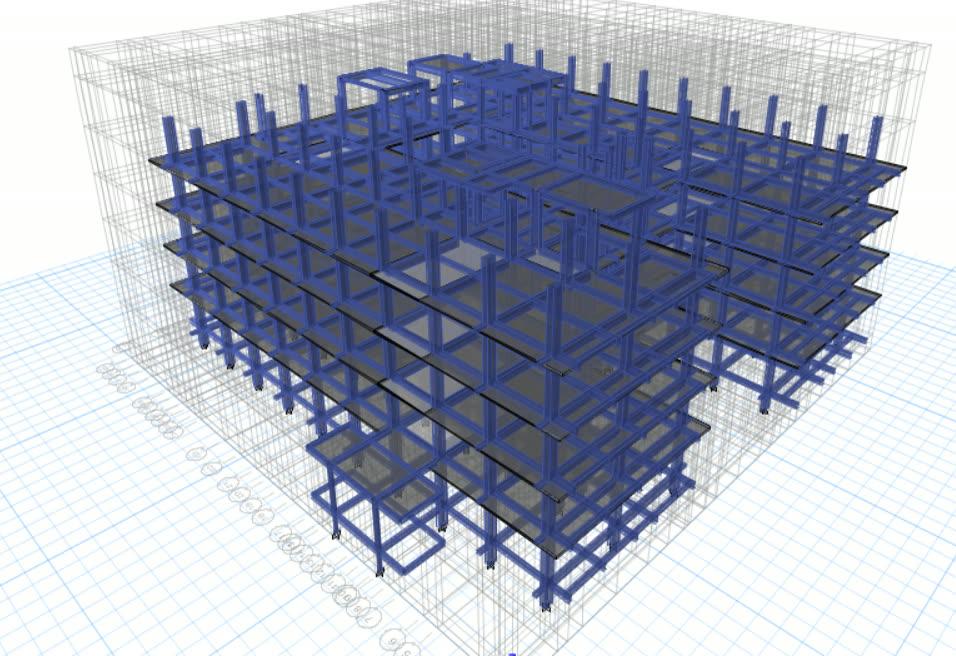 Structural Retrofitting3D MODEL
Healthcare
Govt. General Hospital — B & C Blocks
Pathanamthitta
View project →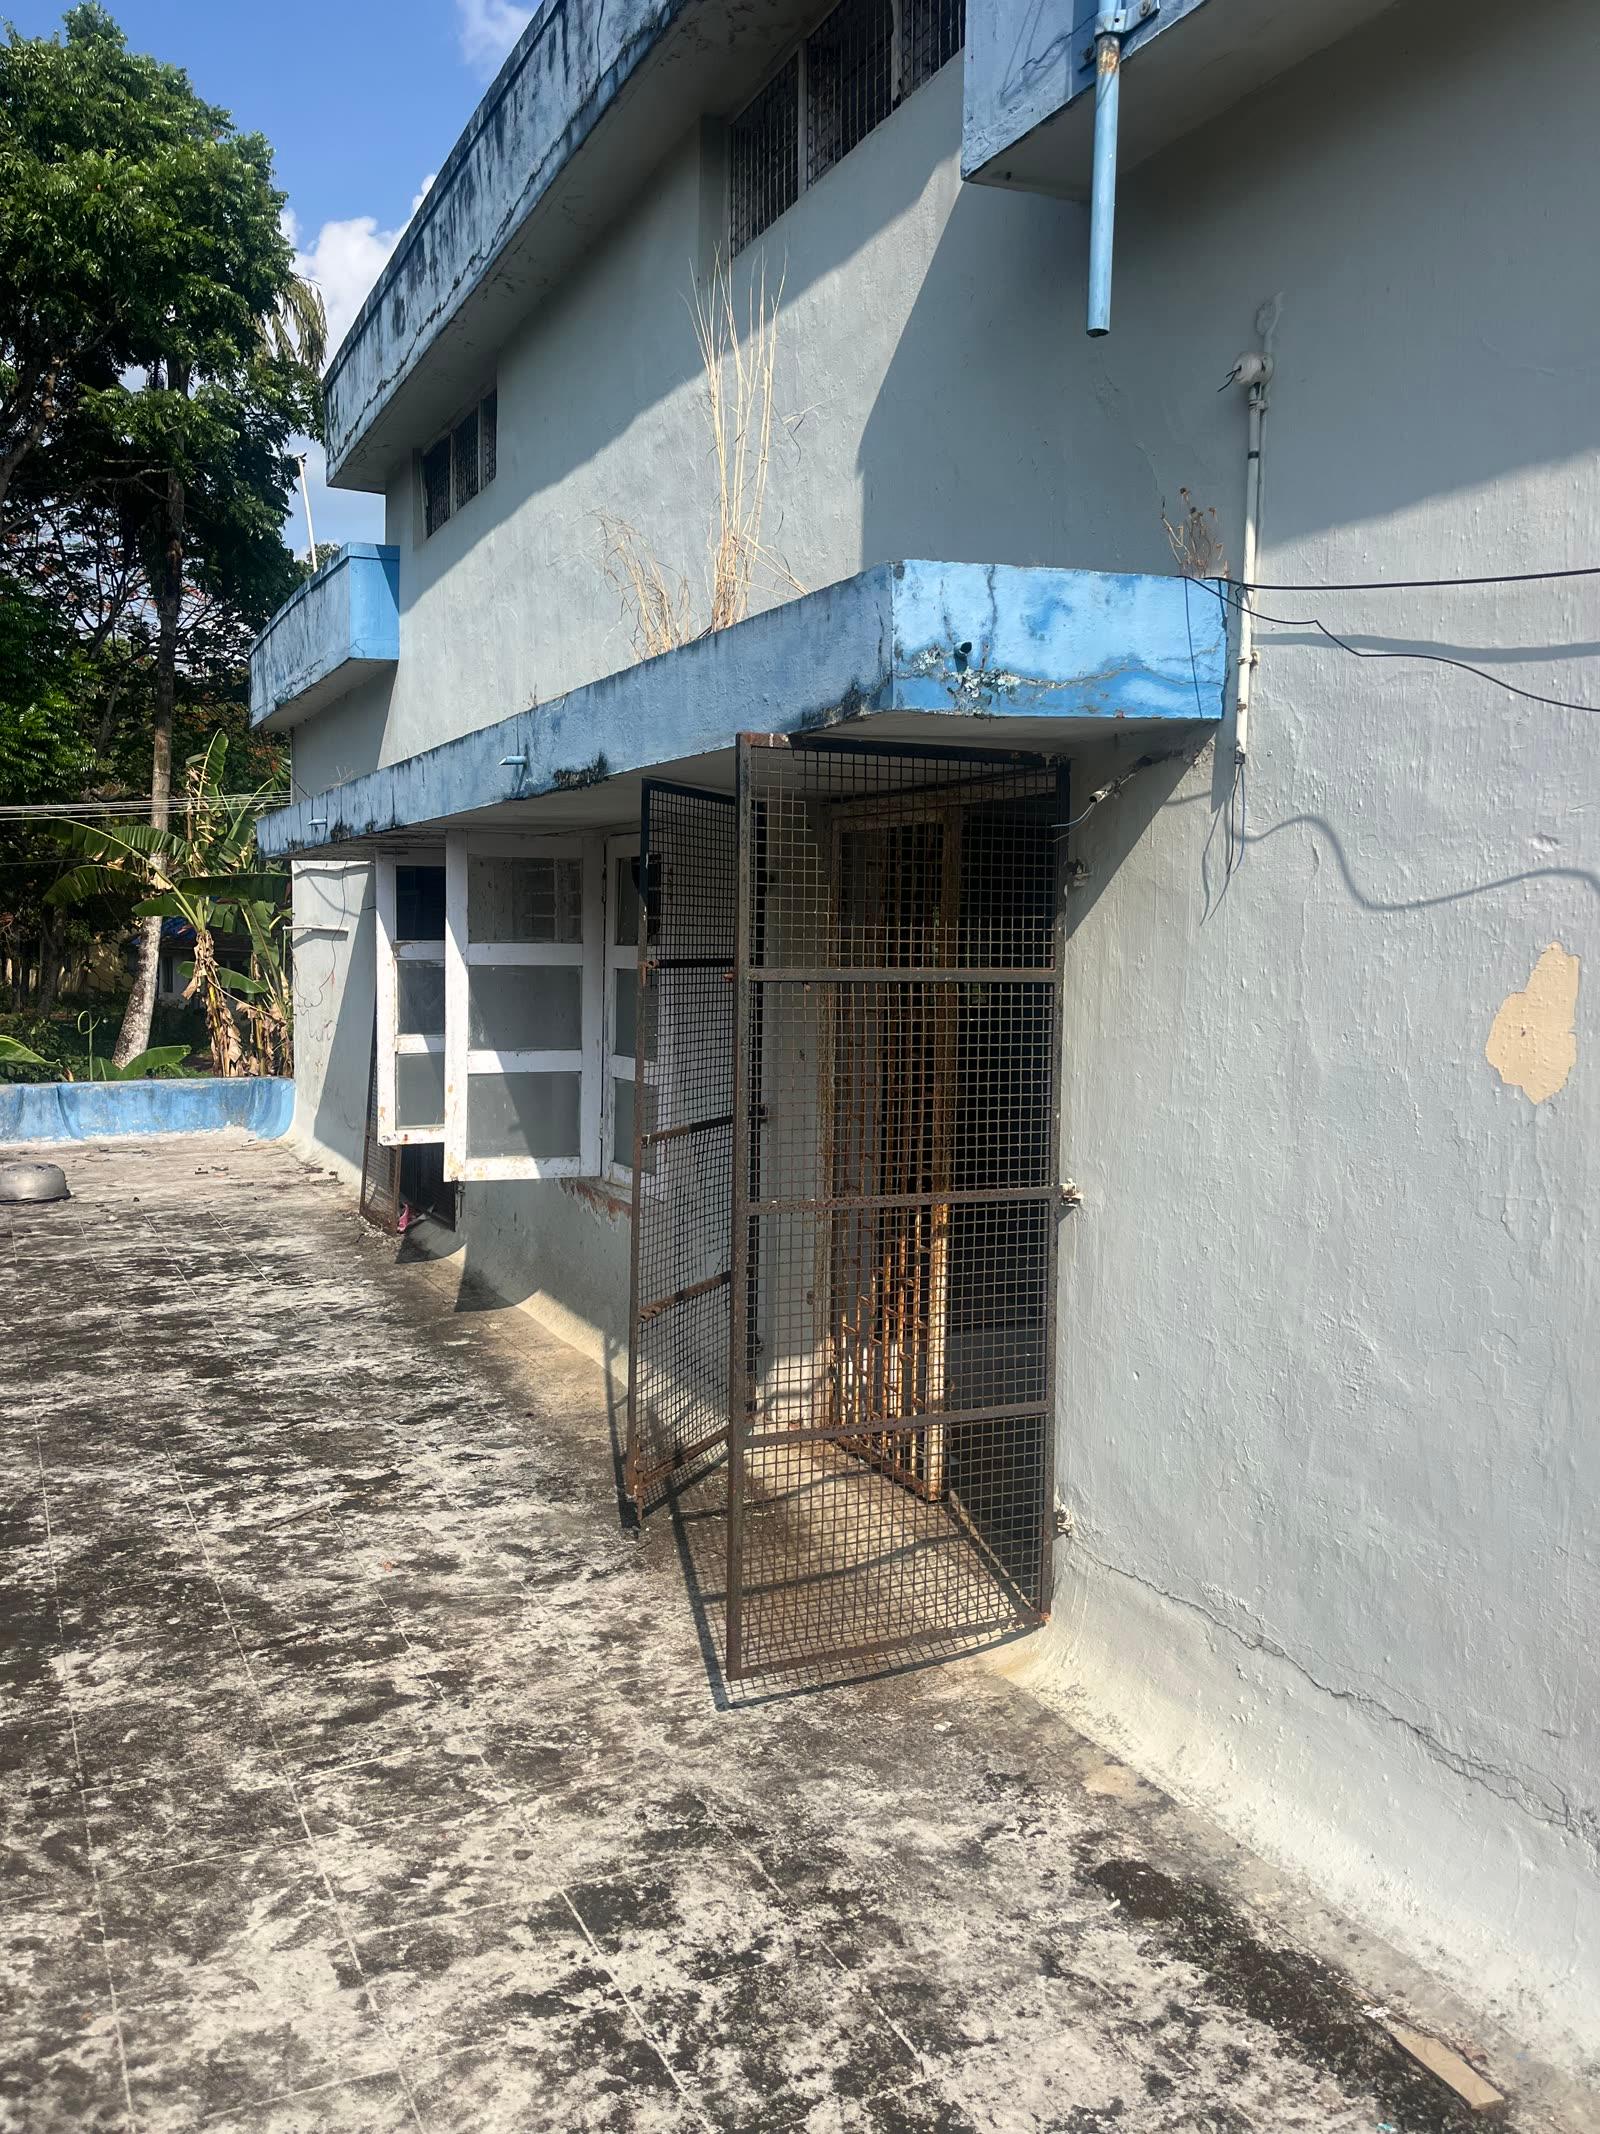 Structural Retrofitting
Healthcare
ESIC Building, Ezhukone
Kollam
View project →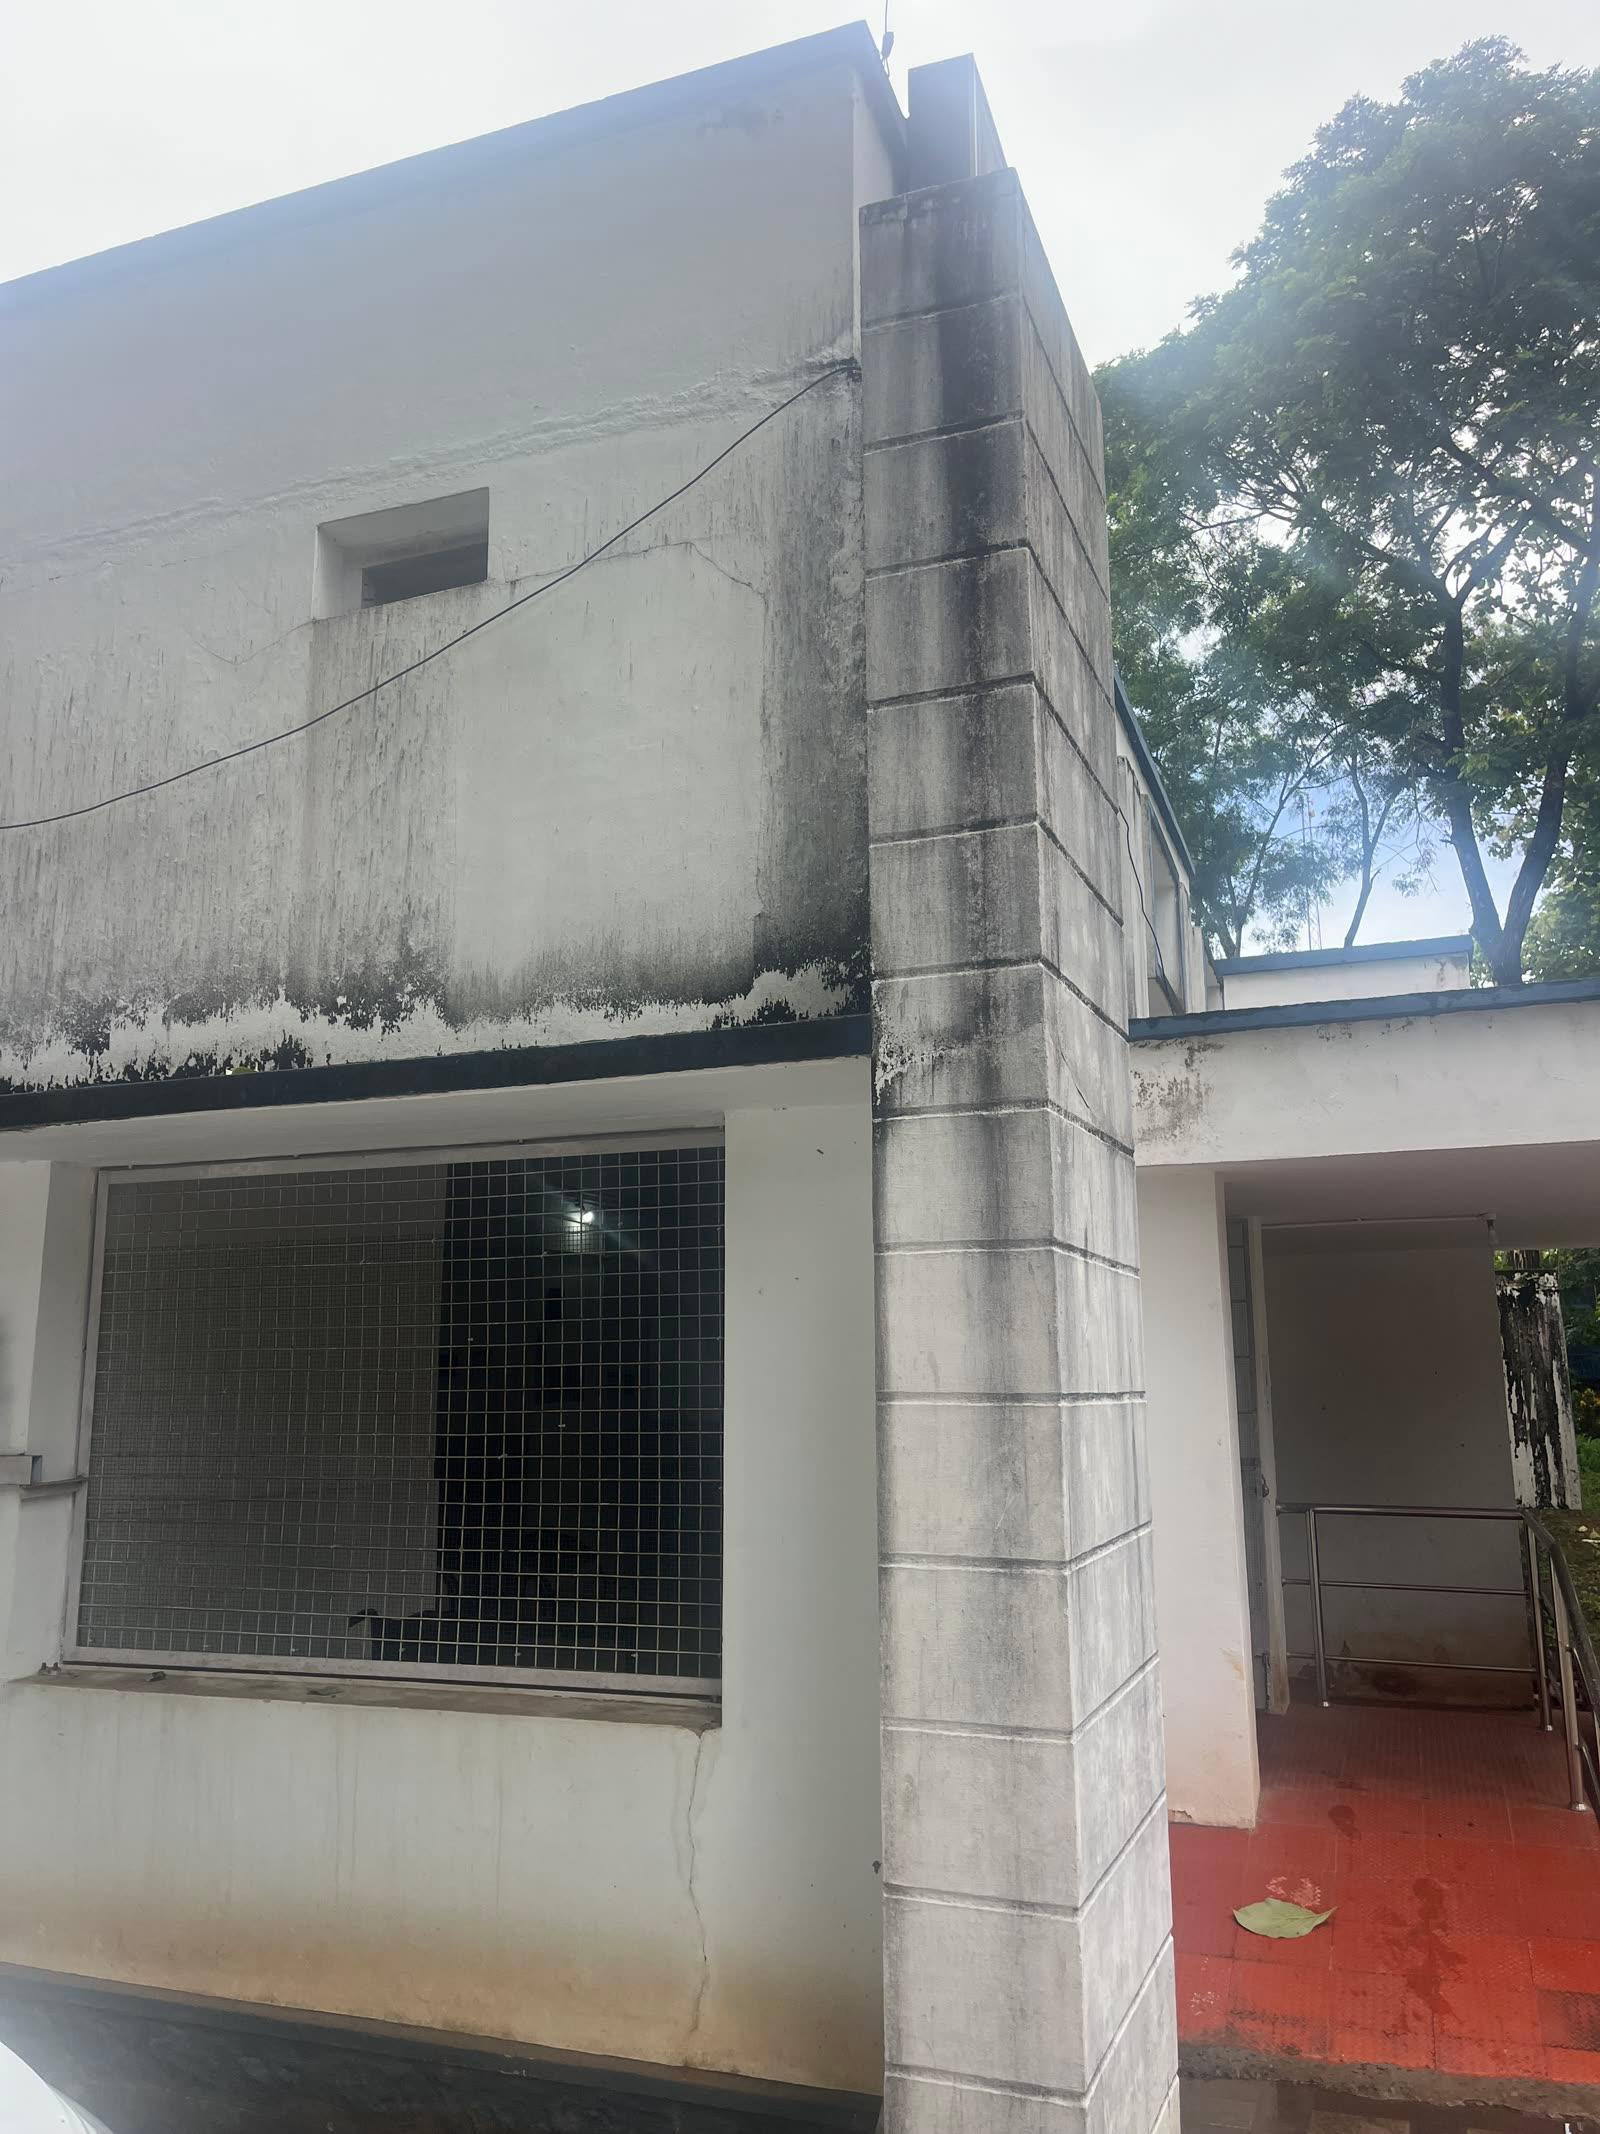 Structural Retrofitting
Healthcare
ESIC Building, Punalur
Kollam
View project →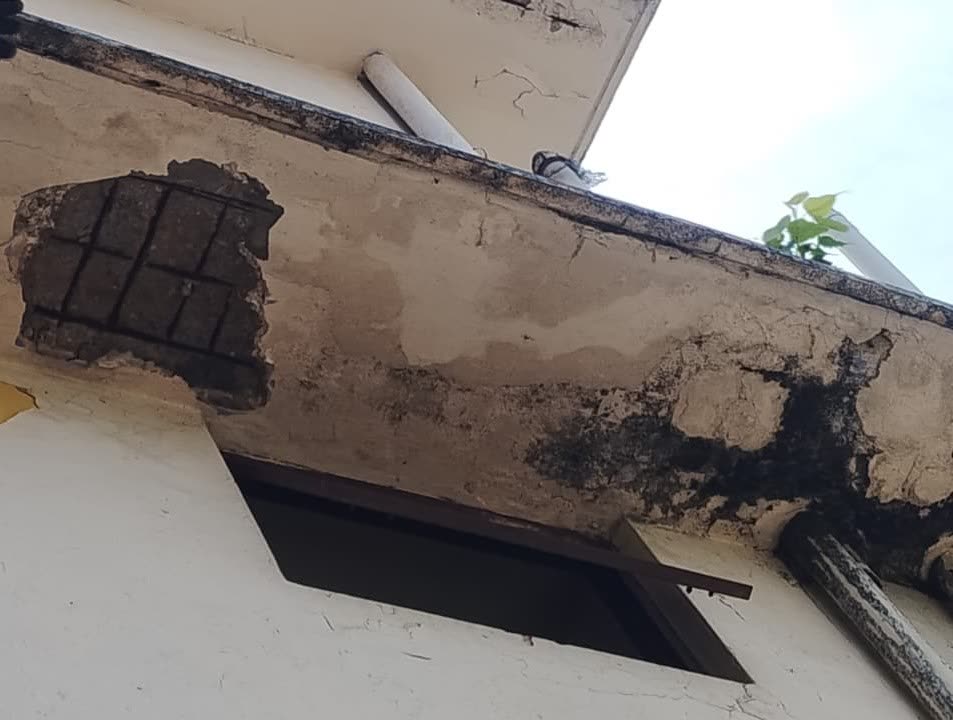 Structural Retrofitting
Healthcare
ESIC Hospital, Asramam
Kollam
View project →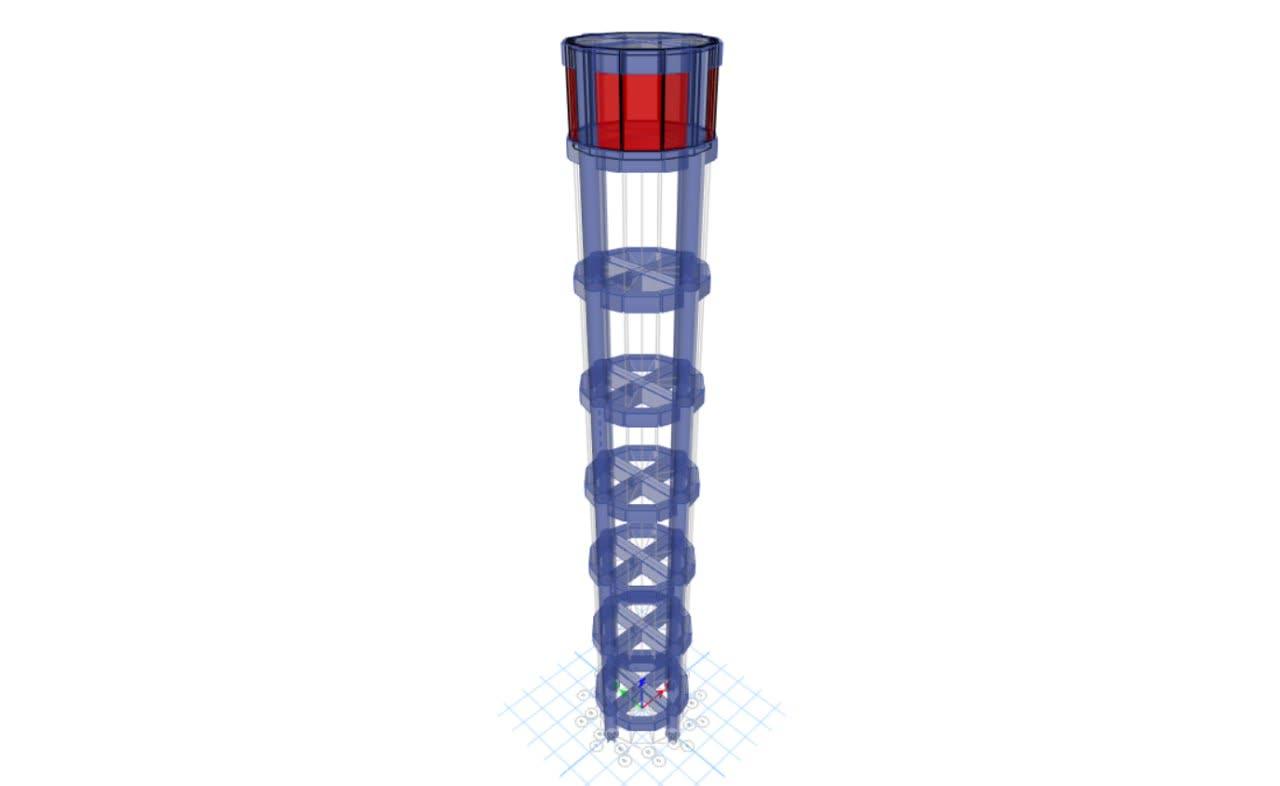 Structural Retrofitting3D MODEL
Infrastructure
Overhead Water Tank
Kanakakunnu, Thiruvananthapuram
View project → Structural Retrofitting3D MODEL
Commercial
Fish Market Infrastructure Building
Kottarakkara, Kollam
View project →FAQ
Common questions
How do I know if my building needs a structural audit?
Cracks in columns or beams, spalling concrete, rusting steel, or plans to add a floor or change the use are all reasons to get one. An audit tells you whether the building is safe as it is, and what it needs if not.
Does testing damage the building?
Rebound hammer and ultrasonic tests are non-destructive. Core cutting removes small cylinders of concrete, which are filled and sealed afterwards; cores are taken only where they are needed to confirm strength.
Is retrofitting cheaper than rebuilding?
Usually, when the structure is sound enough to strengthen — but not always. The evaluation report gives you the facts needed to make that decision.
Can you design strengthening for an extra floor?
Yes. We check whether the existing columns and foundations can take the new load, and design the strengthening if they cannot.
Worried about an existing building?
Send photos of the cracks or damage and any old drawings — we’ll tell you what testing the building needs.