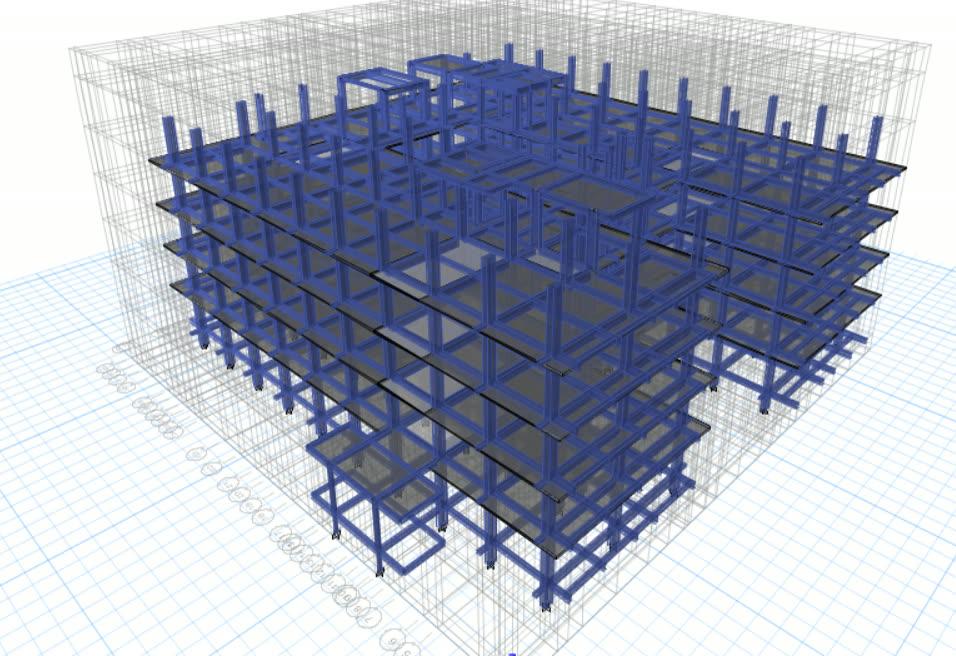
A common assumption is that buildings away from known earthquake belts don’t need serious seismic design. The code says otherwise. Here is what IS 1893 (Part 1):2016 means for a typical RCC building.
Seismic zones
IS 1893 (Part 1):2016 divides India into four seismic zones, with zone factors of 0.10 (Zone II), 0.16 (Zone III), 0.24 (Zone IV) and 0.36 (Zone V)[1]. Large parts of the country — including cities such as Mumbai, Chennai and Kolkata — are in Zone III or higher. Earthquake loads must be considered in every structural design.
A revised edition of the code with a new seismic zone map was notified in November 2025 and later withdrawn, so designs continue to follow the 2016 edition[3],[4]. Always check the latest notification from the Bureau of Indian Standards before starting a design.
How the design seismic force is worked out
For the equivalent static method, the design horizontal seismic coefficient is Ah = (Z/2) × (I/R) × (Sa/g)[1], where:
- Z is the zone factor (0.16 for Zone III, 0.24 for Zone IV, 0.36 for Zone V)
- I is the importance factor — higher for hospitals, schools and other important buildings
- R is the response reduction factor — it depends on the structural system and the level of ductile detailing
- Sa/g is the spectral acceleration, which depends on the building’s natural period and soil type
IS 1893 (Part 1):2016 requires a dynamic analysis — usually the response spectrum method — for all buildings except regular buildings under 15 m tall in Zone II. In Zone III and above, that means response spectrum analysis is expected for practically every building, and where its base shear comes out lower than the static value, the results are scaled up to match[1]. ETABS performs both directly.
Ductile detailing is not optional
IS 13920:2016 sets out ductile detailing rules for RCC members — closer stirrup spacing near joints, minimum reinforcement, anchorage and lap requirements. It allows a building to deform without sudden collapse during a strong earthquake. For buildings in Zone III and above, ductile detailing is required[2].
Irregularities to avoid
- Soft storeys — for example an open ground floor used for parking
- Large re-entrant corners in plan
- Floating columns resting on beams
- Large torsional irregularity from unbalanced stiffness
Good seismic design starts with planning, not software. That is why the Launchpad spends as much time on concepts as on ETABS.
Sources
- [1]IS 1893 (Part 1):2016 — Criteria for Earthquake Resistant Design of Structures (BIS)
- [2]IS 13920:2016 — Ductile Design and Detailing of RC Structures Subjected to Seismic Forces (BIS)
- [3]ETV Bharat — A bold policy reversed: the withdrawal of India’s 2025 seismic code
- [4]Insights on India — India’s revised earthquake design code (2025)
Indian Standards are published by the Bureau of Indian Standards; links point to public copies. Always design to the current edition.
This article is general information, not engineering advice for your building. Always have a qualified structural engineer check your structure. Read our disclaimer.
Learn this hands-on, or let us do it for you.