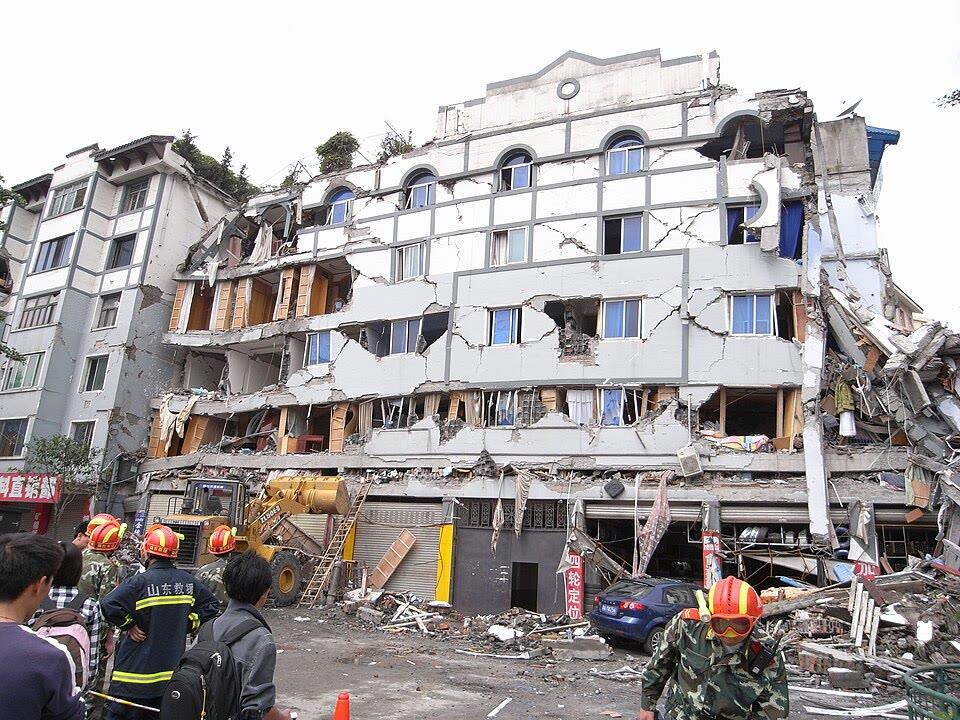
Look at almost any new apartment building and you will see it: a ground floor left open for parking, with the floors above filled with brick or block walls. It is practical and popular. It is also the arrangement that has failed most often in earthquakes.
What a soft storey is
Infill walls are not usually counted as structure, but in reality they make a floor much stiffer. When every floor above has walls and the ground floor has only columns, the ground floor becomes far more flexible than the rest of the building. Engineers call this a soft storey[2],[7]. In an earthquake, the stiff upper floors move almost as one block, and nearly all the sideways movement is forced into the ground-floor columns. If they were designed like ordinary columns, they can crack, buckle and give way — and the whole building comes down on them.
What earthquakes have shown
In the 2001 Bhuj earthquake, many apartment buildings in Ahmedabad — far from the epicentre — collapsed, and open ground storeys were a recurring feature of the failures[2]. Similar collapses have been seen around the world since.
On 28 March 2025, a magnitude 7.7 earthquake on the Sagaing Fault struck central Myanmar near Mandalay, killing thousands[3],[4]. More than 1,000 km away in Bangkok, a 33-storey tower under construction for Thailand’s State Audit Office collapsed — the only high-rise in the city to do so[5]. Investigators have linked the collapse to design and construction defects, and media reports noted the building used a flat-slab system without beams, a form experts caution against in earthquake-prone areas[5],[6]. The lesson is the same as Bhuj: distance from the epicentre does not protect a building with a weak link.
Why it matters even where earthquakes are rare
Under IS 1893, much of India falls in Seismic Zone III or higher[1]. Being in Zone III does not mean frequent earthquakes, but it does mean buildings must be designed for a moderate one — and multi-storey buildings with stilt parking are exactly the type that needs care. The same principle applies under every modern seismic code.
How engineers deal with it
IS 1893 (Part 1):2016 treats soft and weak storeys as irregularities that must be addressed in the design[1],[7]. In practice, the options are:
- Add RC shear walls or bracing in a few bays of the parking floor, arranged so cars can still move — this removes the stiffness gap
- Design the ground-floor columns and beams for much higher forces than the analysis of a bare frame would suggest, as the code requires
- Model the infill walls of the upper floors in the analysis, so the real stiffness difference is captured
- Avoid sudden changes in column size, floor height or wall layout from one storey to the next
Questions to ask before you buy or build
- Was the structure designed for Seismic Zone III to IS 1893 and detailed to IS 13920?
- How was the open parking floor handled — shear walls, bracing or strengthened columns?
- Are the ground-floor columns noticeably larger or more heavily reinforced than a typical floor’s?
If an existing stilt building worries you, a structural evaluation can check it and, where needed, design strengthening such as new shear walls or column jacketing.
Sources
- [1]IS 1893 (Part 1):2016 — Criteria for Earthquake Resistant Design of Structures (BIS)
- [2]IIT Kanpur / BMTPC Earthquake Tip 21 — Why are open-ground-storey buildings vulnerable? (DDMA)
- [3]Al Jazeera — Magnitude 7.7 earthquake in Myanmar: all we know
- [4]ReliefWeb — Myanmar: Earthquake, March 2025
- [5]Wikipedia — Collapse of Thailand State Audit Office building
- [6]Khaosod English — Myanmar quake a wake-up call for Thailand
- [7]InfraLens — Soft storey
Indian Standards are published by the Bureau of Indian Standards; links point to public copies. Always design to the current edition.
This article is general information, not engineering advice for your building. Always have a qualified structural engineer check your structure. Read our disclaimer.
Learn this hands-on, or let us do it for you.