← All projects
New Structures · GCC
Multi-Level Parking
Oman
- Region
- Oman, GCC
- Type
- Multi-level parking
- Delivery
- Remote
Loading 3D model…
ETABS 3D MODEL
The project
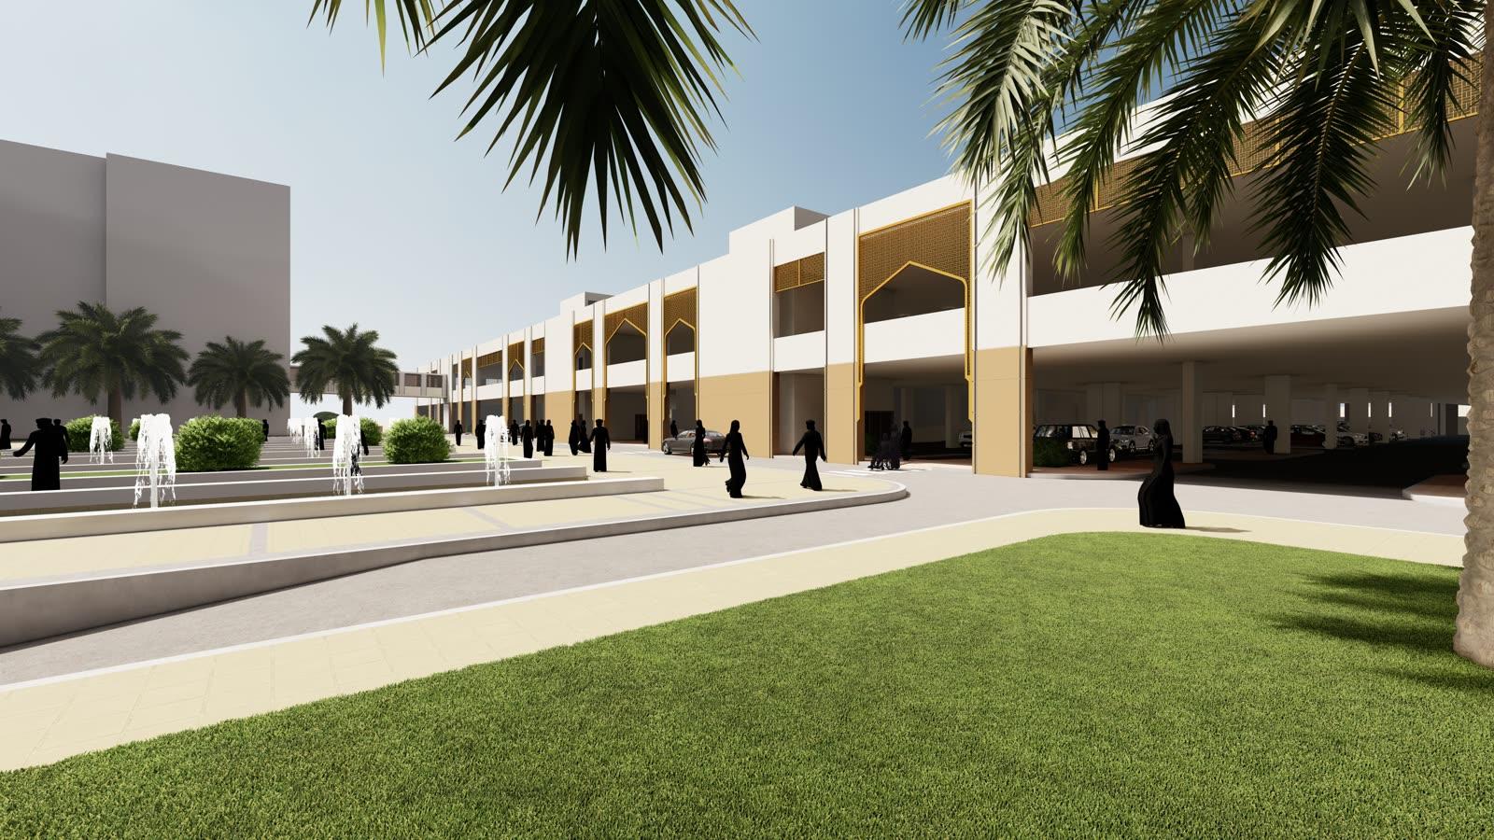
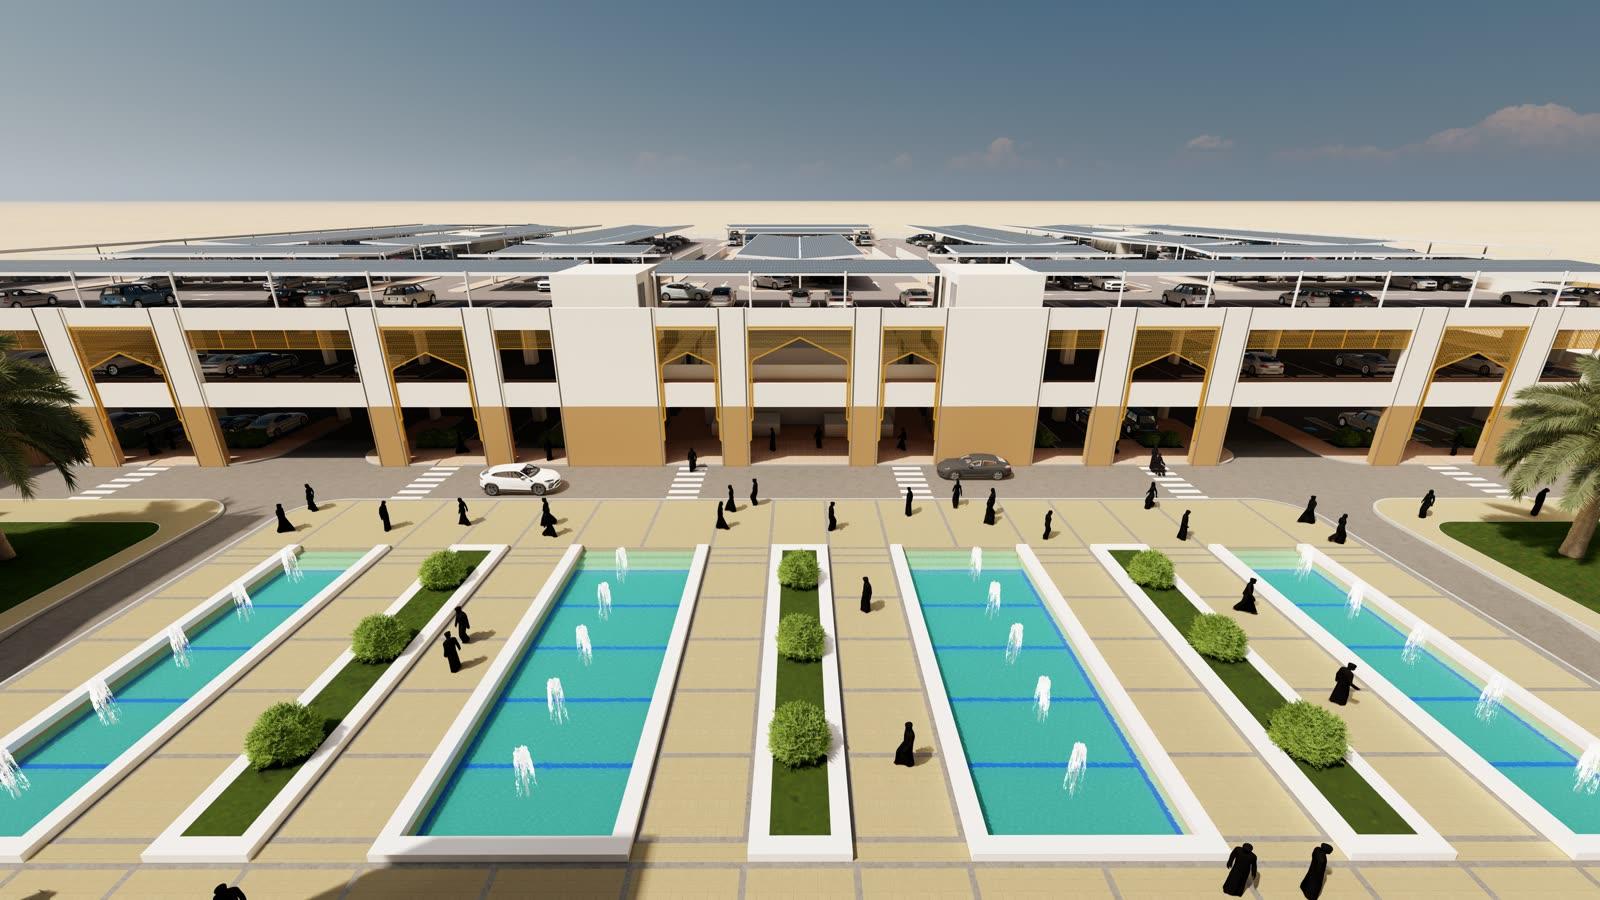
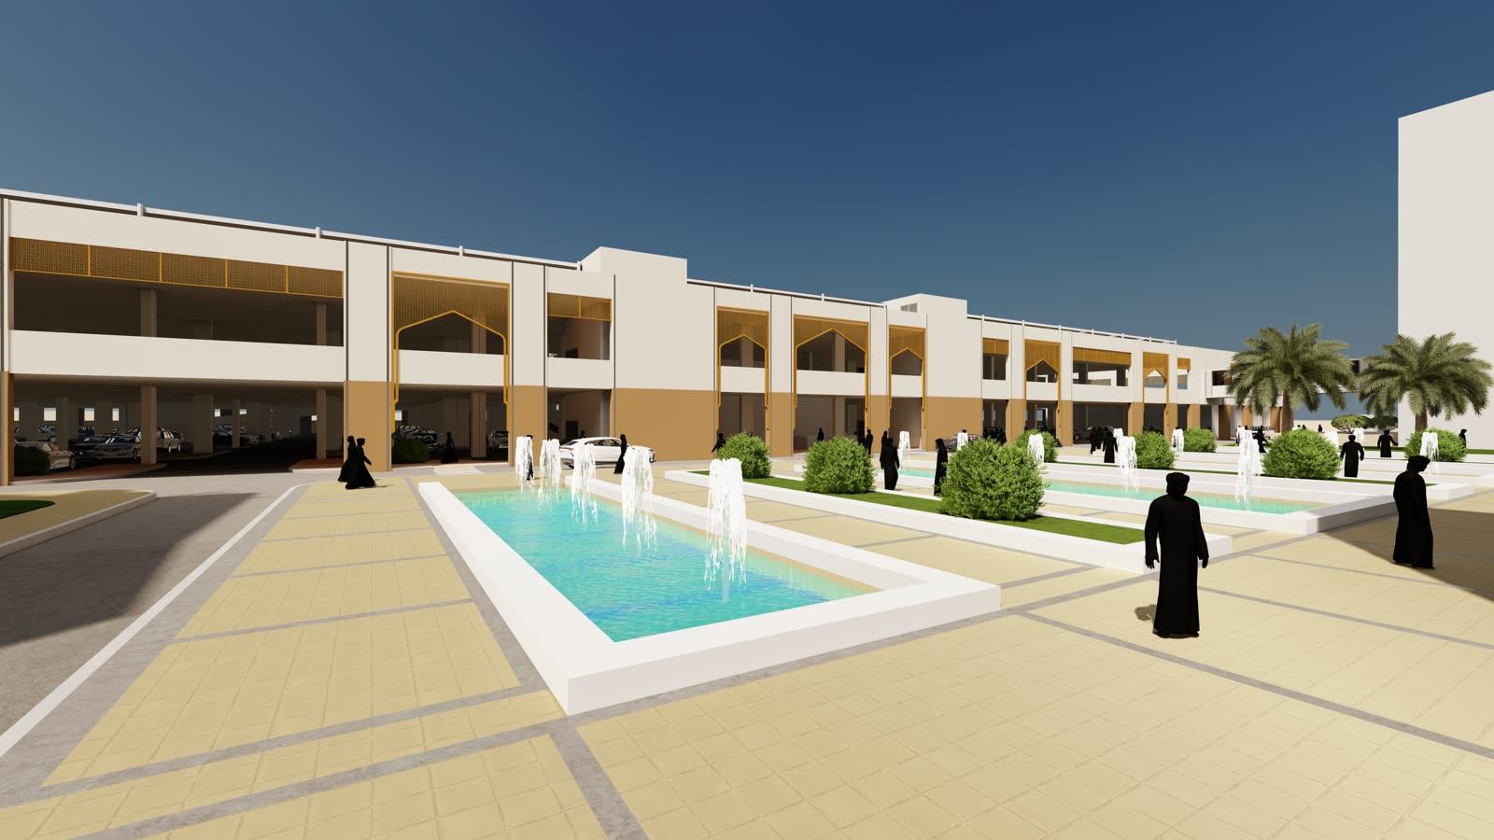
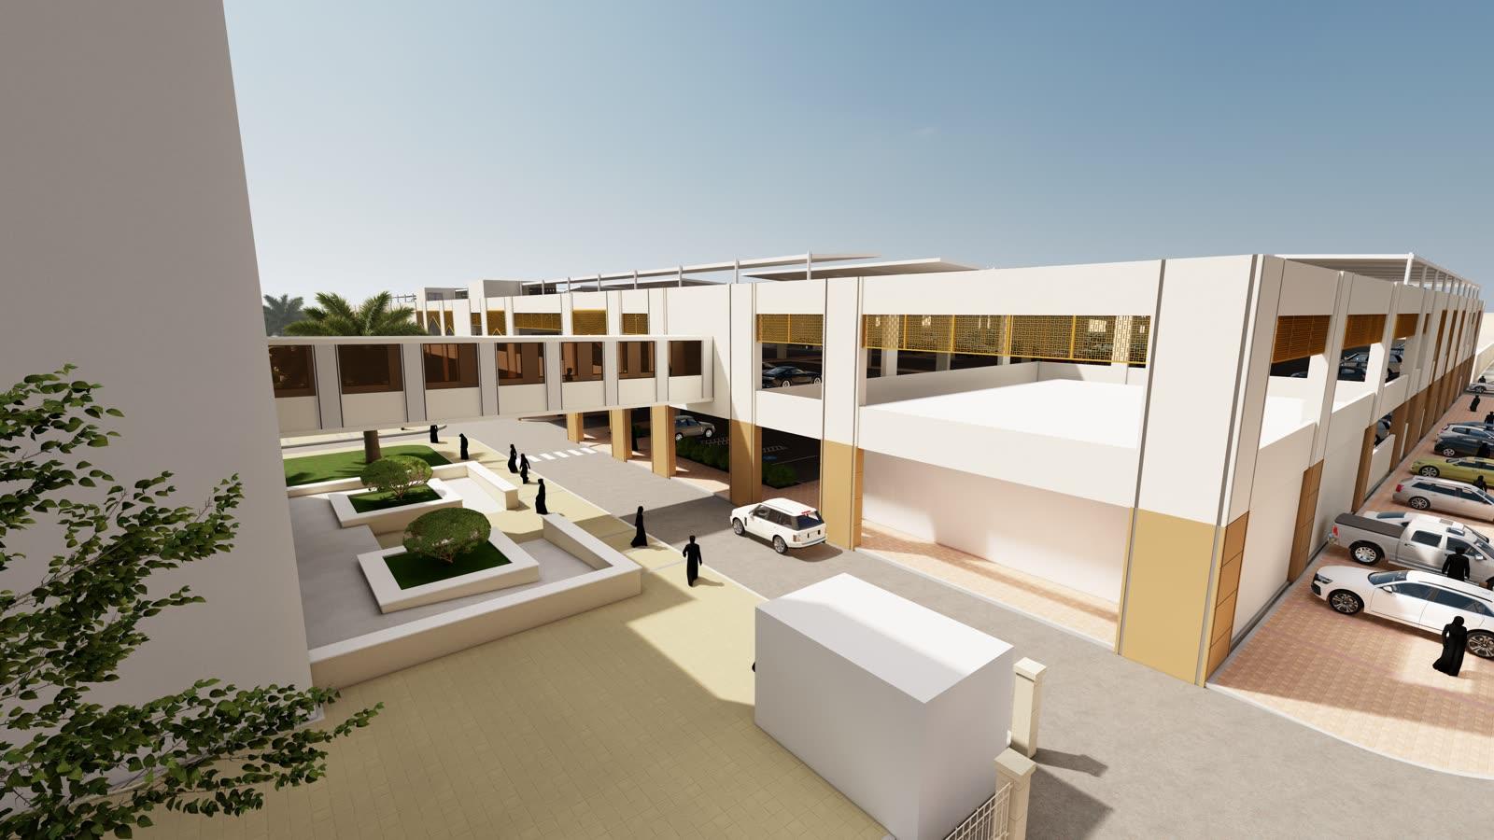
A multi-level public car park in Oman with a landscaped forecourt, ramps and a stair core — about 165 × 106 m on plan.
Our approach
- Structural framing layouts for the ground floor, first floor, roof and staircase roof
- 3D analysis of the parking structure with long-span beams and deep columns
- Seismic loads to ASCE 7-16, as required for the project
- Structural schedules and details coordinated with the design-development architectural package
Outcome
Framing layouts, schedules and details delivered remotely to the client's standards.
The structure in numbers
The ETABS model of this structure has 4 levels and rises 14.8 m over a footprint of about 165 × 106 m. It contains 861 columns and 1148 beams, each checked and designed in the model. A modal analysis was run to check how the building sways and vibrates before the members were finalised.
Structural system
- Reinforcement
- Fe 550
- Typical columns
- 400 × 1000 mm · 400 × 400 mm · 400 × 1500 mm · 500 × 1500 mm
- Typical beams
- 400 × 600 mm · 350 × 800 mm · 400 × 800 mm · 600 × 800 mm
- Slabs
- 200, 250, 300 mm thick
- Walls (modelled)
- 200, 250 mm thick
- Seismic design
- ASCE 7-16
- Analysis
- 3D ETABS model — linear static analysis
Renders
More new structures projects
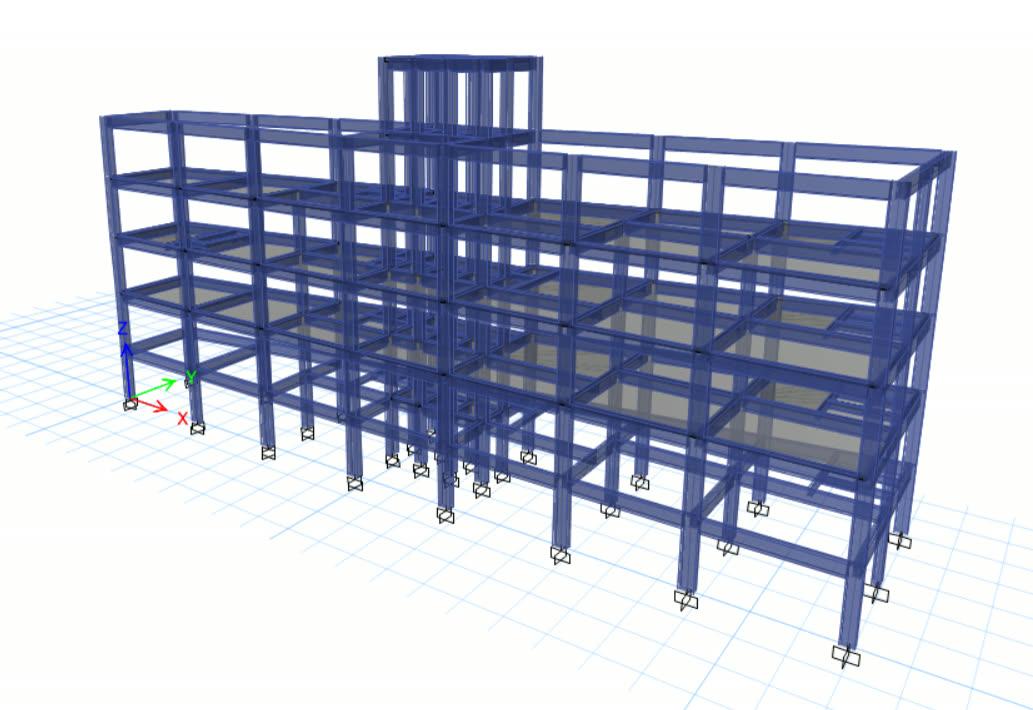 New Structures3D MODEL
Government
Zonal Council Office Building
Sreekaryam, Thiruvananthapuram
View project →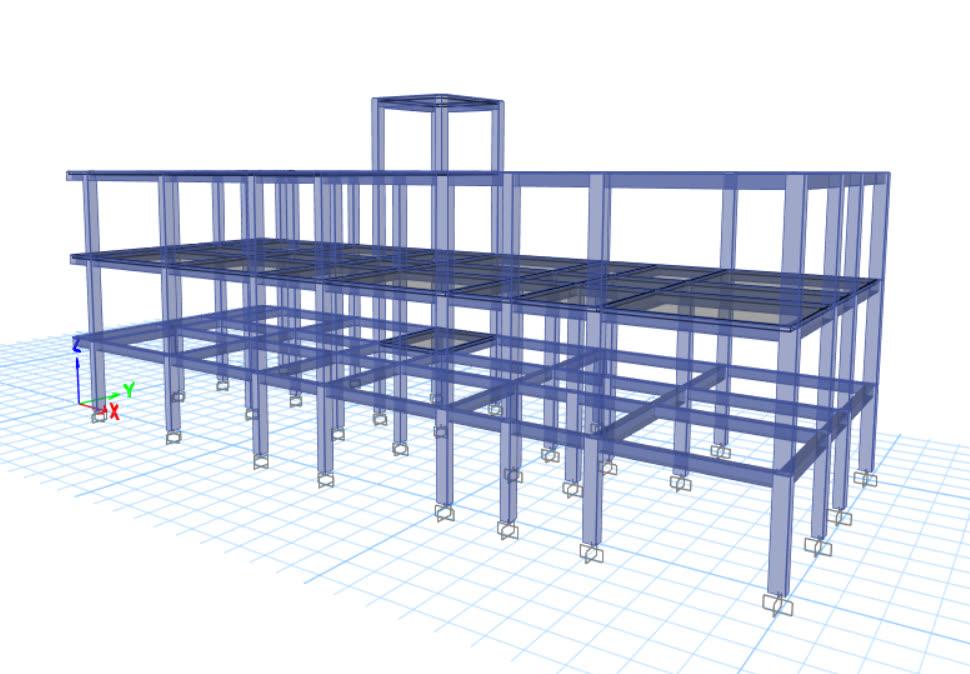 New Structures3D MODEL
Government
Block Panchayat Office Building
Parassala, Thiruvananthapuram
View project →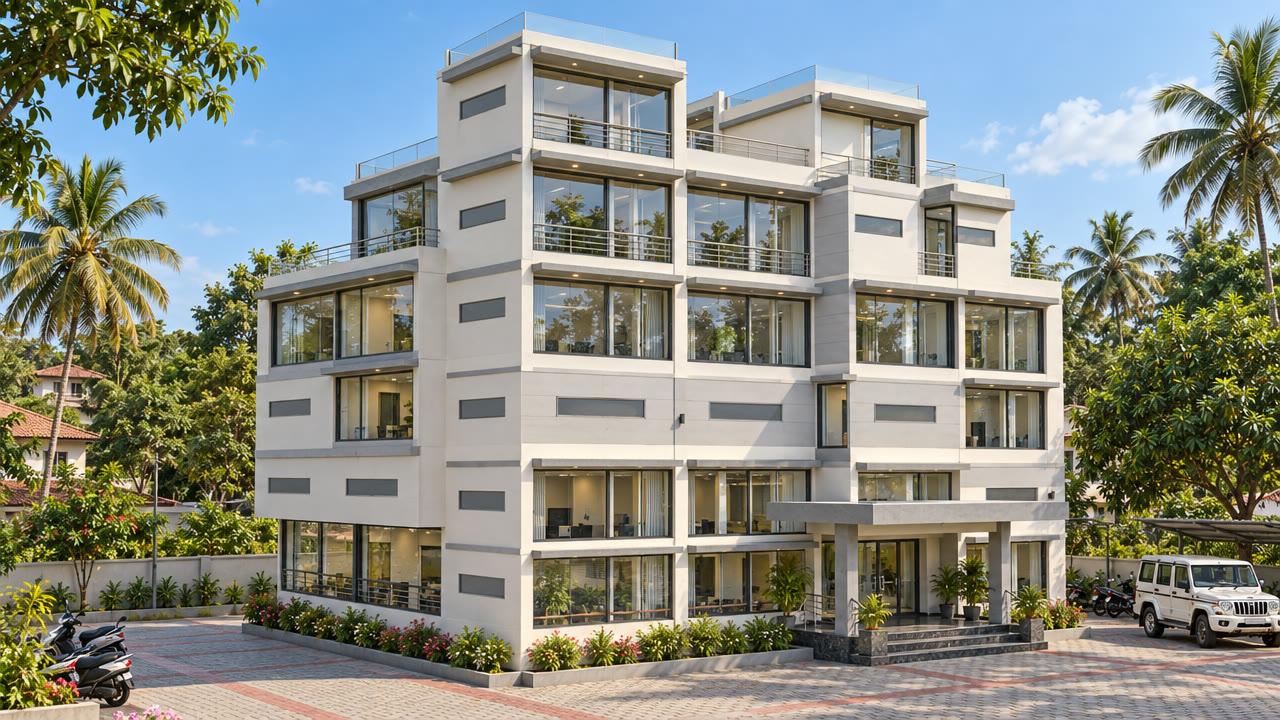 New Structures3D MODEL
Government
Grama Panchayat Office Building
Anchal, Kollam
View project →