New Structures · Education
School Building — Block 2
Kerala
- Levels
- 4
- Height
- 12.8 m
- Plan
- 9 × 30 m
The project
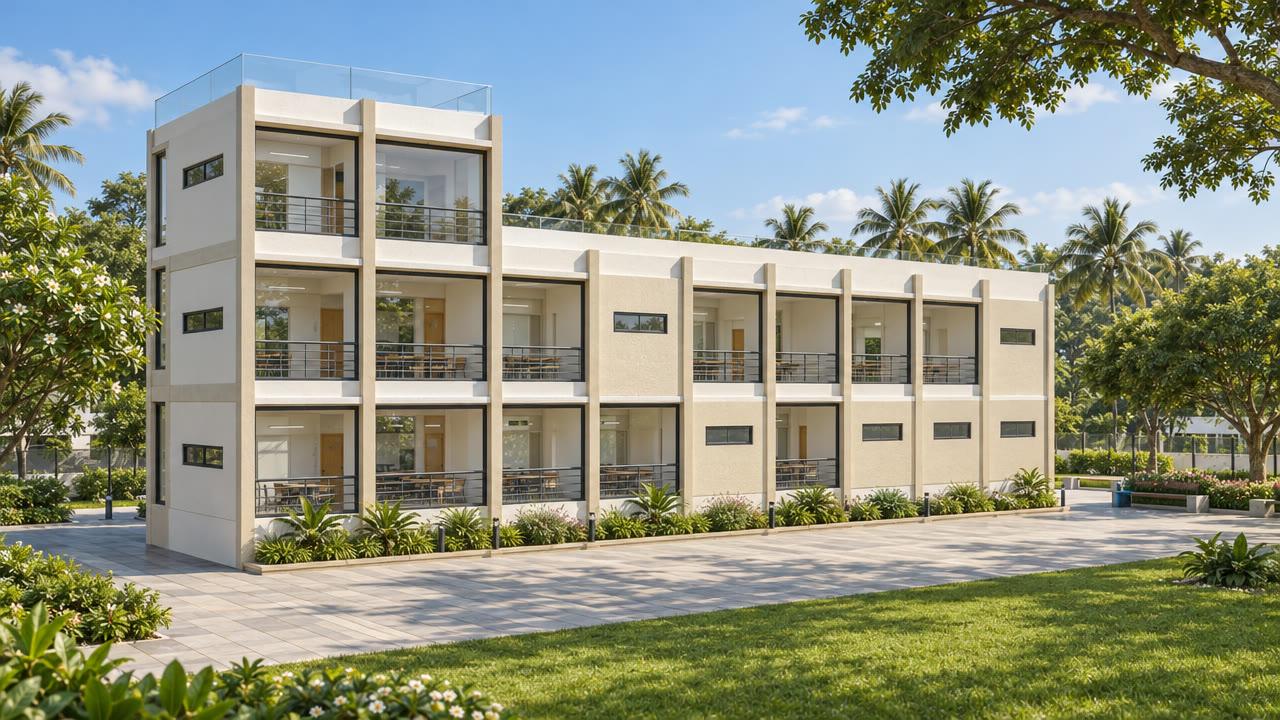
A long-span school block (Block 2) for an educational trust in Kerala, with classrooms, a staircase and an overhead water tank.
The challenge
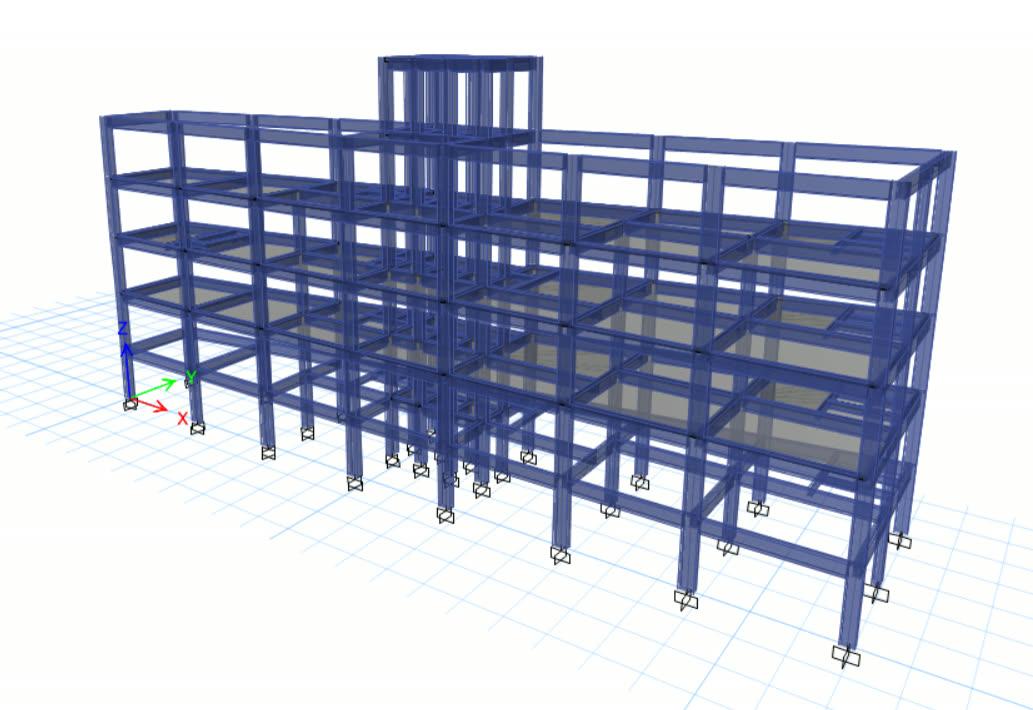
The block is long and narrow — about 9 × 30 m on plan — with classrooms that need open, column-free space. A long plan behaves differently in each direction under earthquake and wind loads, and the overhead water tank adds a heavy mass at roof level, where it has the most effect on how the building sways. The frame had to be stiff enough in both directions without crowding the classrooms with columns.
Our approach
- ETABS model with classroom and staircase loads and the water-tank load
- Column and beam design for the long, narrow plan (about 9 × 30 m)
Outcome
Structural design of the school block, ready for detailing.
The structure in numbers
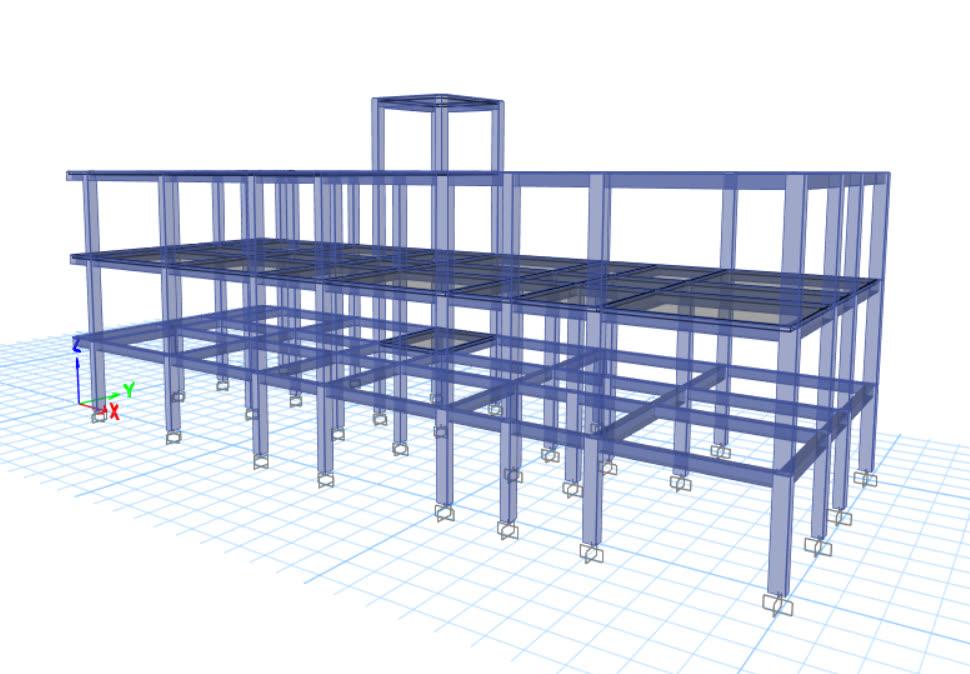
The ETABS model of this structure has 4 levels and rises 12.8 m over a footprint of about 9 × 30 m. It contains 120 columns and 198 beams, each checked and designed in the model. Members are designed in M25 concrete with Fe 500 reinforcement to IS 456: 2000. A modal analysis was run to check how the building sways and vibrates before the members were finalised.
Structural system
- Concrete
- M25
- Reinforcement
- Fe 500
- Typical columns
- 300 × 600 mm · 300 × 300 mm
- Typical beams
- 230 × 500 mm · 230 × 400 mm · 300 × 500 mm
- Slabs
- 120, 150 mm thick
- Floor loads
- General: 0 + 3 kN/m² · Water tank: 10 + 0.75 kN/m² · Stair: 0 + 3 kN/m²
- Seismic design
- IS 1893 (Part 1), zone III, soil type II, ordinary moment-resisting frame
- Analysis
- 3D ETABS model — linear static analysis