New Structures · GCC
Farm House — Pavilion
Al Musannah, Oman
- Levels
- 2
- Height
- 5.7 m
- Plan
- 14 × 10 m
The project
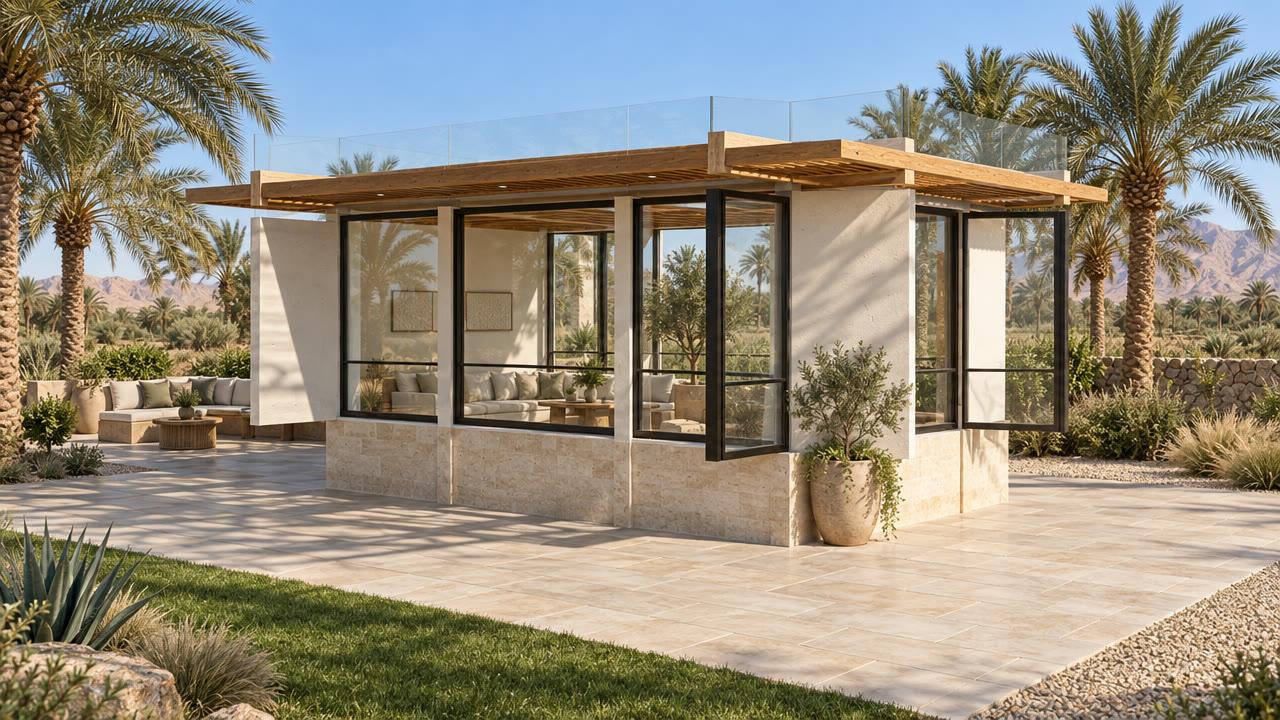
The studio and pavilion buildings of a farm house at Al Musannah, Oman.
The challenge
The farm house is designed to the American seismic code ASCE 7-16 rather than the Indian codes, as required on this Omani project, and the pavilion details went through a round of revisions with the GCC design consultant before they were final.
Our approach
- Response-spectrum analysis to ASCE 7-16
- Pavilion structural details issued and revised in January–February 2026
- Studio structural drawings
Why response-spectrum analysis
A simple static method treats an earthquake as a single sideways push. Response-spectrum analysis instead looks at the ways the structure naturally vibrates and how strongly the ground motion excites each one, which gives a more realistic picture of the forces in each member. For buildings with open, irregular forms such as a pavilion, that extra accuracy is where it pays off.
Outcome
Structural details for the pavilion and studio.
The structure in numbers
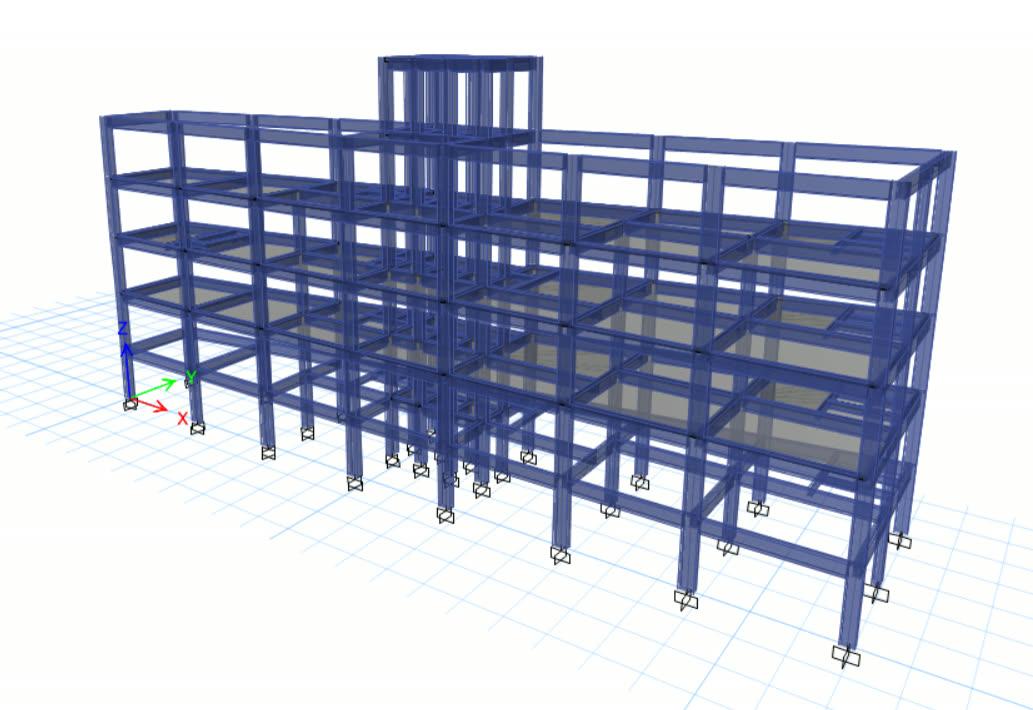
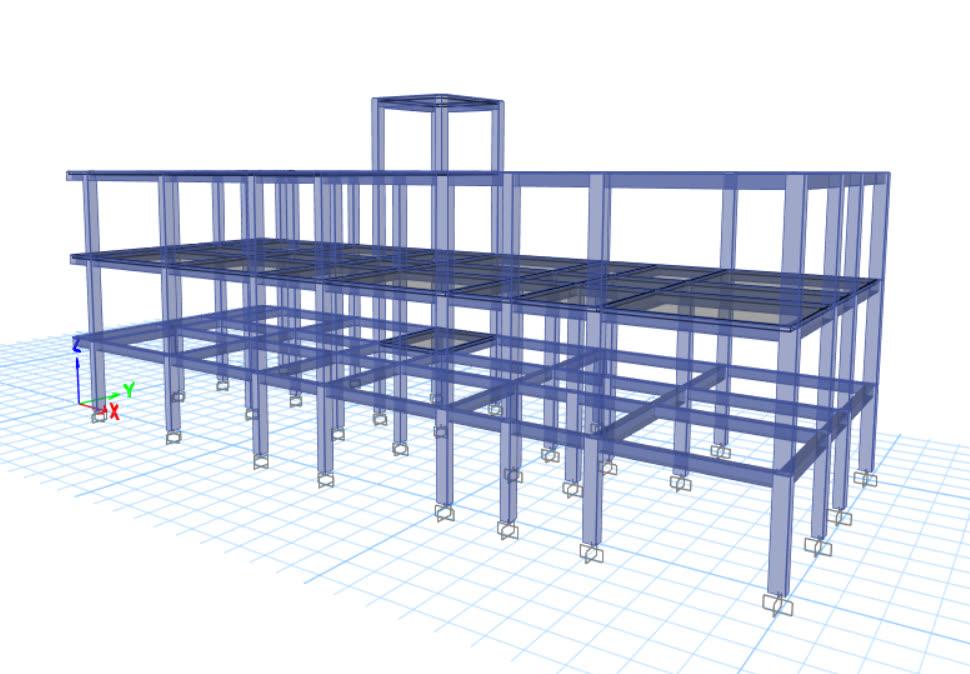
The ETABS model of this structure has 2 levels and rises 5.7 m over a footprint of about 14 × 10 m. It contains 16 columns and 24 beams, each checked and designed in the model. A modal analysis was run to check how the building sways and vibrates before the members were finalised.
Structural system
- Reinforcement
- Fe 500
- Typical columns
- Ø200 mm
- Typical beams
- 200 × 400 mm
- Slabs
- 200 mm thick
- Seismic design
- ASCE 7-16, special moment-resisting frame
- Analysis
- 3D ETABS model — static and response-spectrum analysis