New Structures · Infrastructure
K-Rail Project Building
Kerala
- Levels
- 4
- Height
- 10.4 m
- Plan
- 22 × 6 m
The project
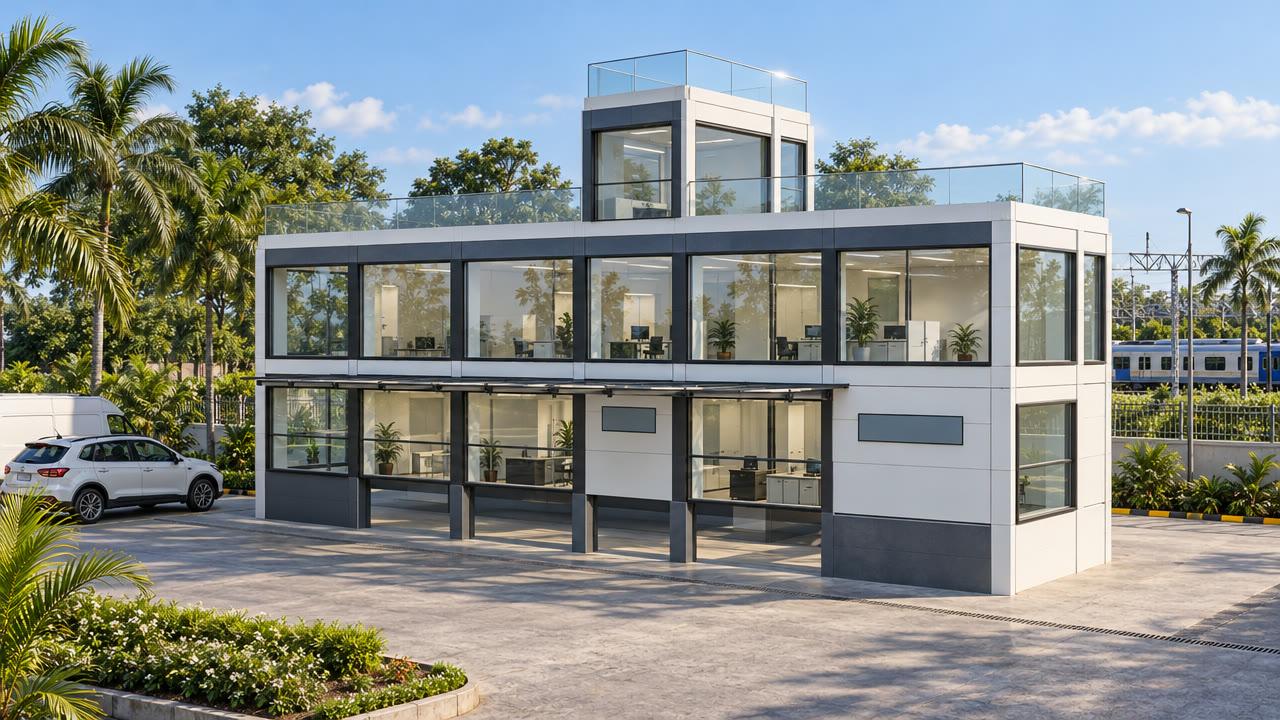
Structural design and preparation of GFC drawings for a single-storey building on the K-Rail project in Kerala.
The challenge
The footing layout changed during the project, so the footings were recalculated and the GFC drawings reissued with the revisions included.
Our approach
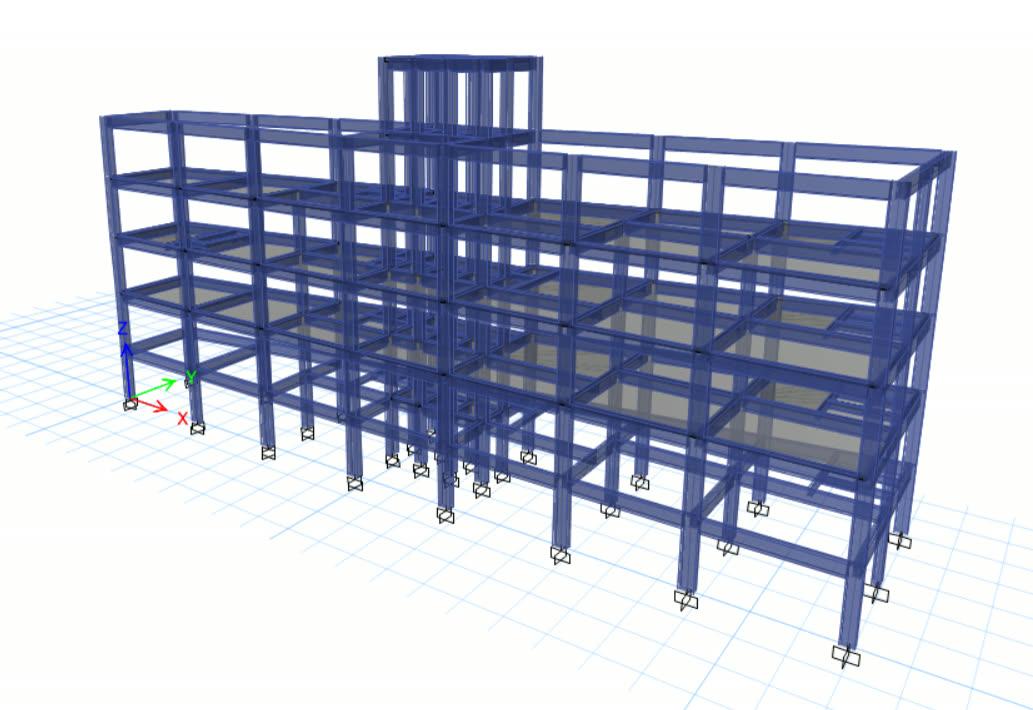
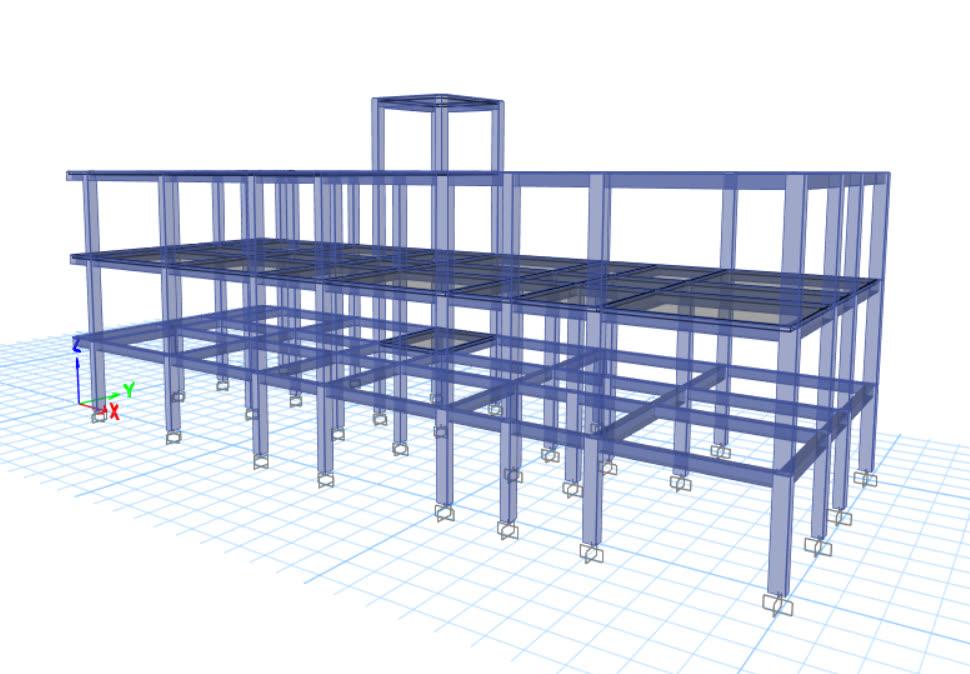
- ETABS model of the building, reviewed and finalised
- Isolated footings in M25 concrete with Fe 500 reinforcement, founded 1.5 m below finished ground level
- Footing, column, beam and slab calculations, with revised footing calculations after a layout change
Outcome
Footing layout and details, column and beam drawings issued as GFC drawings, with revisions incorporated.
The structure in numbers
The ETABS model of this structure has 4 levels and rises 10.4 m over a footprint of about 22 × 6 m. It contains 75 columns and 149 beams, each checked and designed in the model. Members are designed in M25 concrete with Fe 550 reinforcement to IS 456: 2000. A modal analysis was run to check how the building sways and vibrates before the members were finalised.
Structural system
- Concrete
- M25
- Reinforcement
- Fe 550
- Typical columns
- 230 × 450 mm
- Typical beams
- 230 × 400 mm · 230 × 450 mm
- Slabs
- 100 mm thick
- Seismic design
- IS 1893 (Part 1), zone III, soil type II, special moment-resisting frame
- Analysis
- 3D ETABS model — linear static analysis
- Foundation
- Isolated footings at 1.5 m depth