← All projects
New Structures · Government
Material Collection Facility
Anchal, Kollam
- Levels
- 5
- Height
- 10.5 m
- Plan
- 35 × 8 m
Loading 3D model…
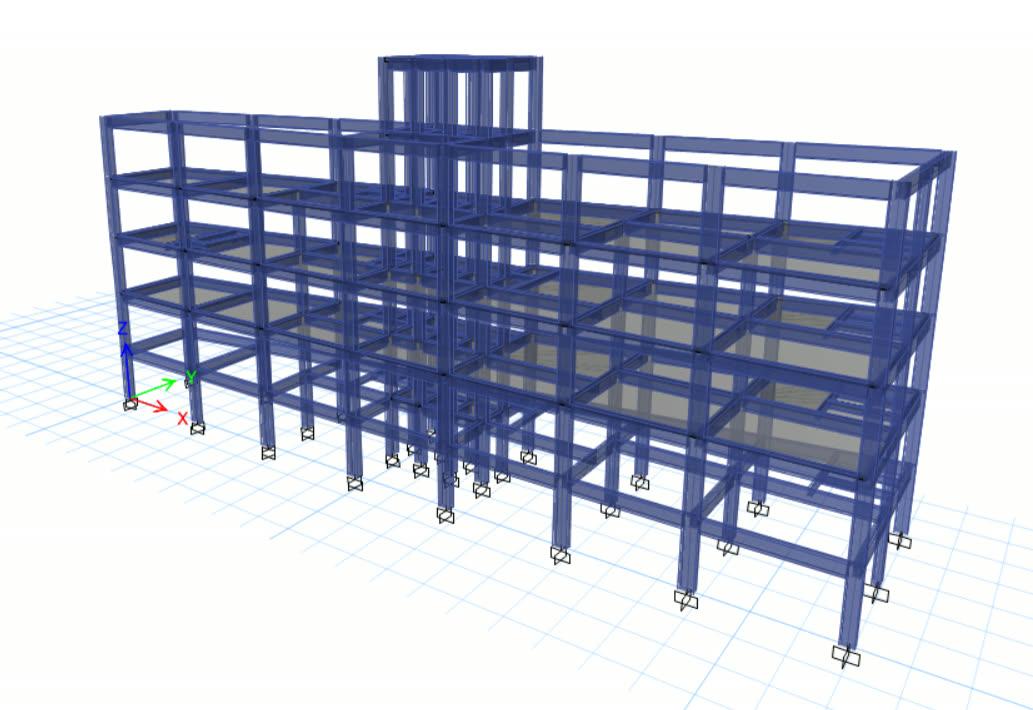
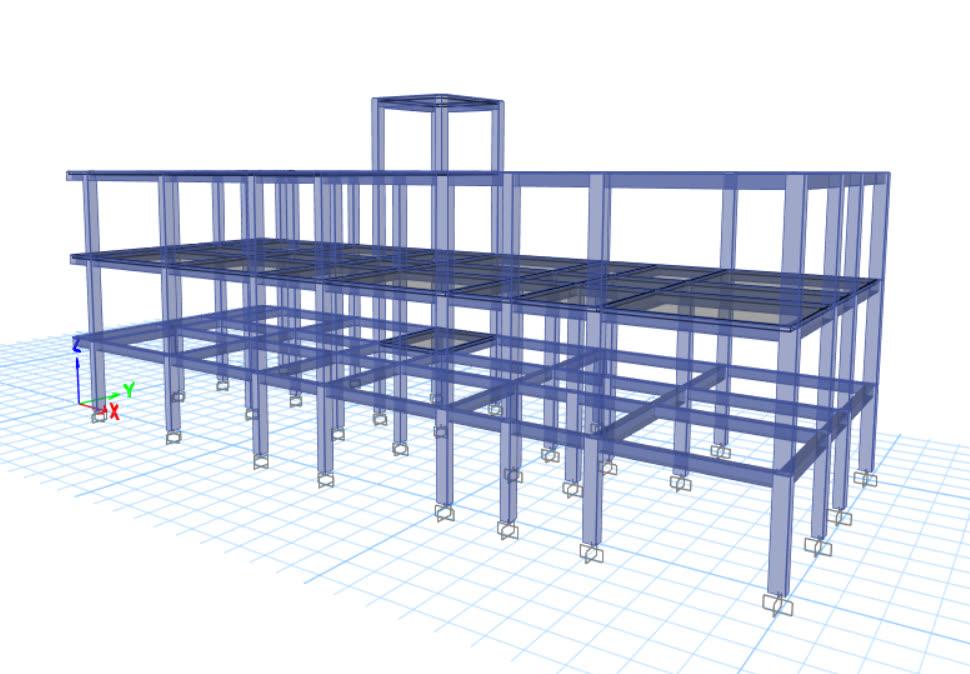
ETABS 3D MODEL
The project
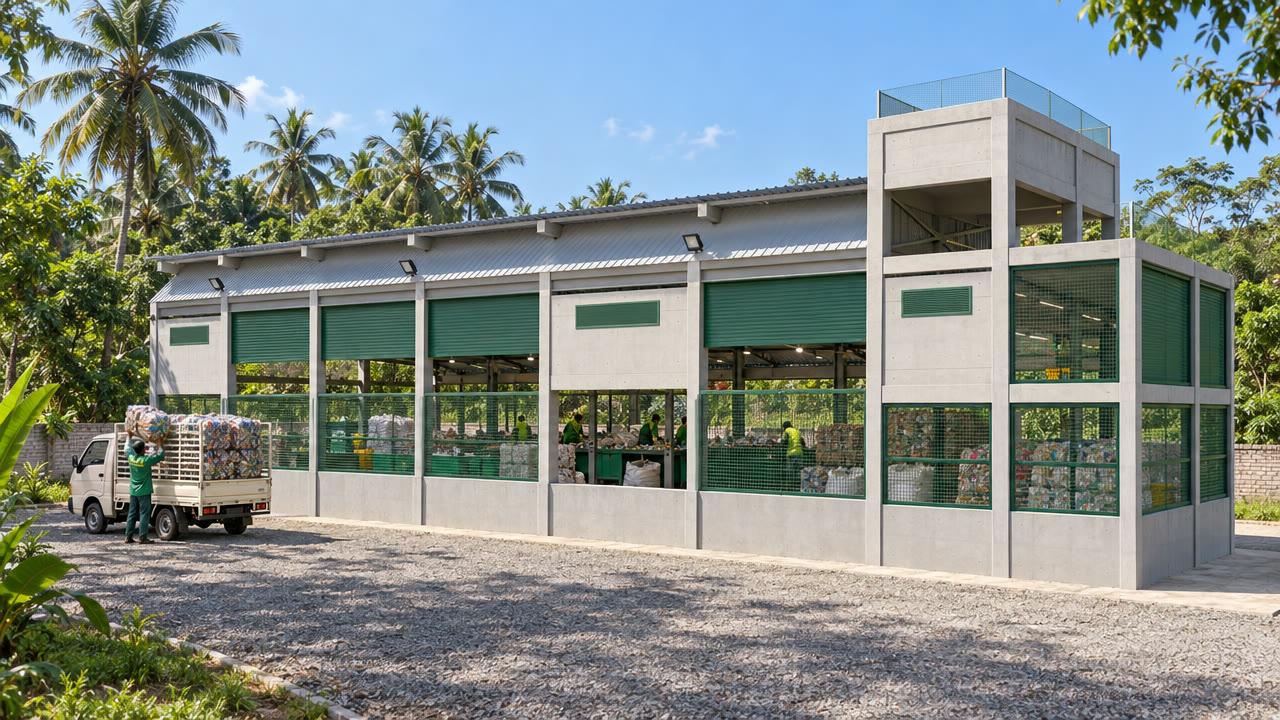
A material collection facility (MCF) for the Anchal Grama Panchayat — a building for sorting and storing collected recyclable waste, with an RCC frame, a light metal roof, a terrace and an overhead tank.
Our approach
- RCC frame with metal roof sheeting on steel members
- Wind loads to IS 875 (Part 3) on the light roof, and IS 1893 seismic loads
- Foundations sized for each column load
Outcome
Footing, column, beam and slab design with drawings for construction.
The structure in numbers
The ETABS model of this structure has 5 levels and rises 10.5 m over a footprint of about 35 × 8 m. It contains 72 columns and 233 beams, each checked and designed in the model. Members are designed in M25 concrete with Fe 500 reinforcement to IS 456: 2000. A modal analysis was run to check how the building sways and vibrates before the members were finalised.
Structural system
- Concrete
- M25
- Reinforcement
- Fe 500
- Typical columns
- 300 × 500 mm · 250 × 500 mm · 300 × 300 mm
- Typical beams
- 230 × 450 mm · 230 × 300 mm
- Slabs
- 125, 150, 175 mm thick
- Roof
- Steel members with metal sheeting
- Floor loads
- Water tank: 10 + 0.75 kN/m² · Terrace: 3 + 3 kN/m² · Stair: 3 + 3 kN/m² · General: 1.5 + 3 kN/m²
- Seismic design
- IS 1893 (Part 1), zone III, soil type II, ordinary moment-resisting frame
- Wind
- IS 875 (Part 3), basic wind speed 39 m/s
- Analysis
- 3D ETABS model — linear static analysis