New Structures · GCC
Residential Building with Penthouse
Al Khoudh, Muscat, Oman
- Levels
- 6
- Height
- 20.9 m
- Plan
- 52 × 28 m
The project
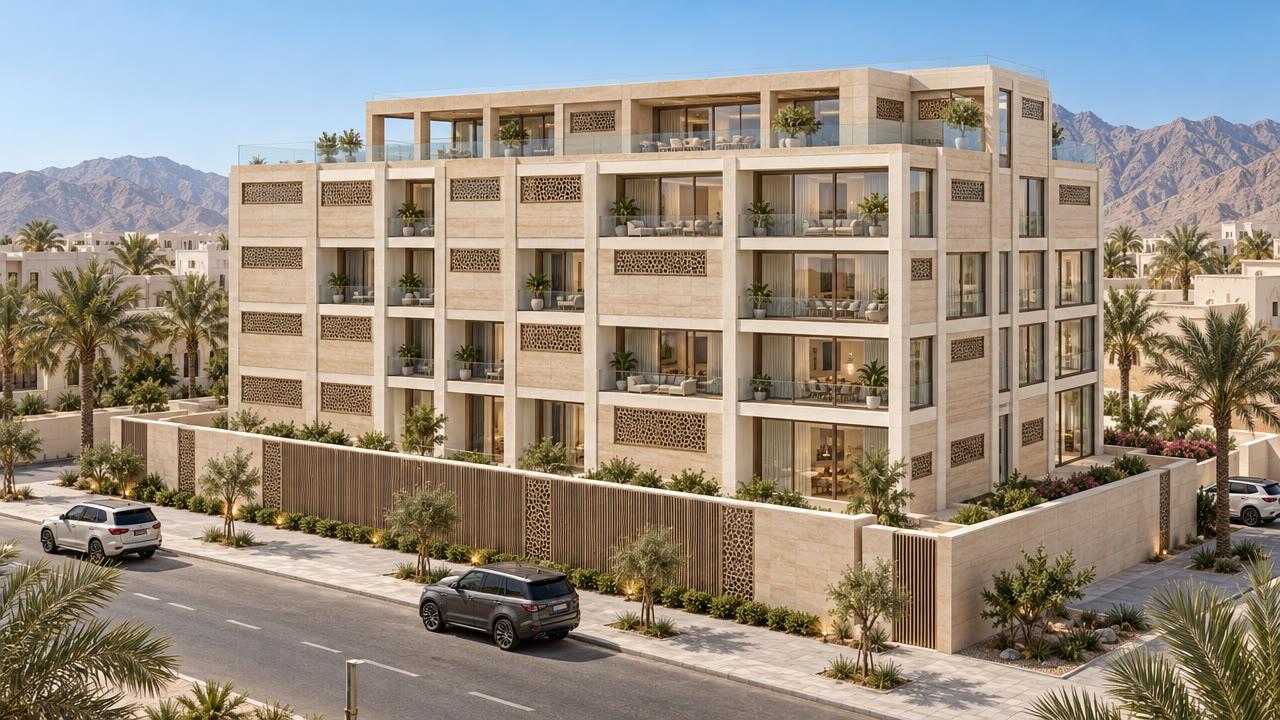
A multi-storey residential building with a basement and penthouse at Al Khoudh, Muscat, Oman.
The challenge
A basement and a penthouse each change how a building is designed. The basement walls hold back the surrounding soil and sit directly on the foundation, while the penthouse usually has a different layout from the floors below, so columns and loads do not always line up. On top of that, the project followed the American seismic code ASCE 7-16, as required in Oman, and the structure had to keep pace with an architectural design that was still changing.
Working with a GCC consultant
We worked as the structural design team behind a GCC design consultant, delivering remotely to their drawing standards. Each architectural revision was carried through the model, the member design and the drawings, so the final structural set matched the final architecture.
Our approach
- Foundation layout and sections, column axis layout and framing layouts for each level
- 3D analysis with response-spectrum seismic loads to ASCE 7-16
- Design revised and finalised as the architectural package developed
Outcome
Final structural design with foundation, column and framing drawings.
The structure in numbers
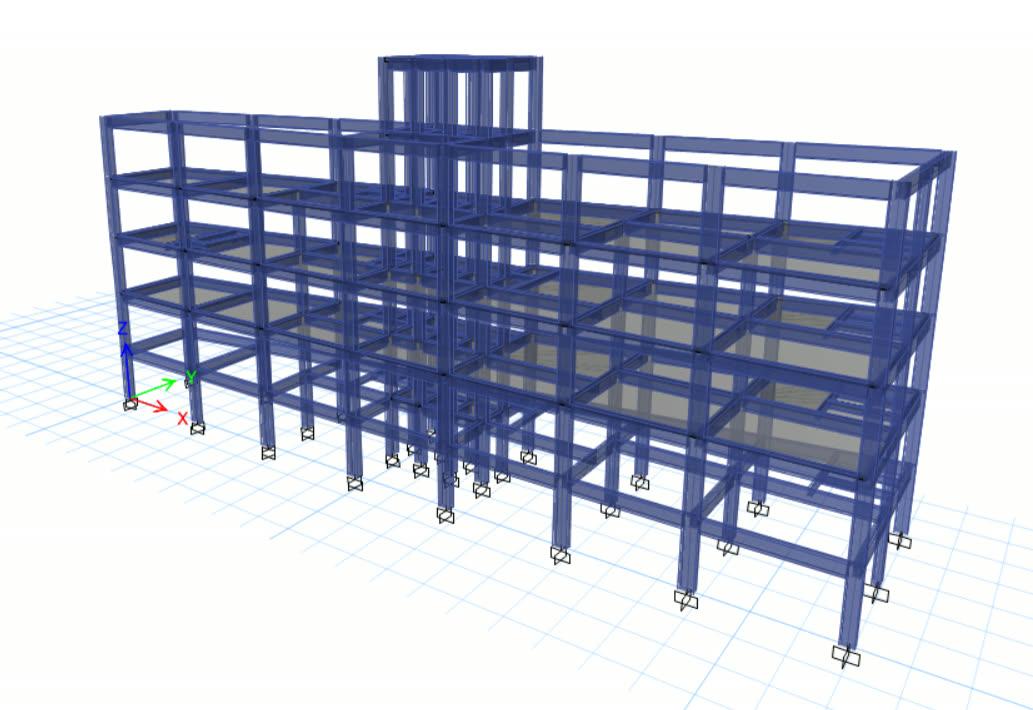
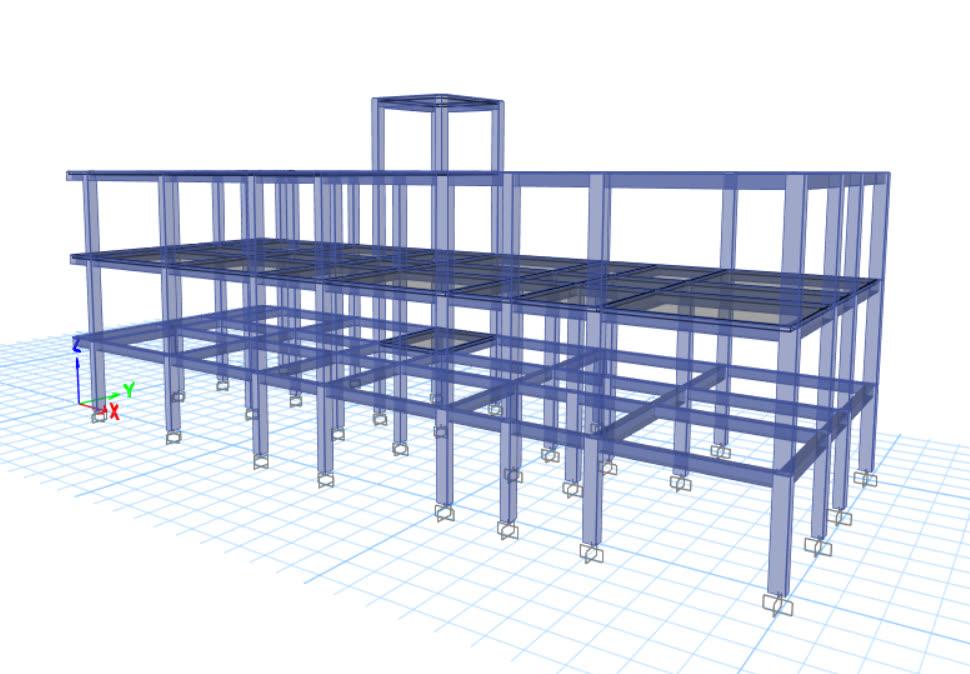
The ETABS model of this structure has 6 levels and rises 20.9 m over a footprint of about 52 × 28 m. It contains 176 columns and 472 beams, each checked and designed in the model. A modal analysis was run to check how the building sways and vibrates before the members were finalised.
Structural system
- Reinforcement
- Fe 500
- Typical columns
- 350 × 900 mm · 400 × 1200 mm · 350 × 650 mm · 350 × 350 mm
- Typical beams
- 350 × 800 mm · 350 × 700 mm · 250 × 600 mm · 350 × 600 mm
- Slabs
- 200, 250, 300, 400 mm thick
- Walls (modelled)
- 300 mm thick
- Seismic design
- ASCE 7-16
- Analysis
- 3D ETABS model — static and response-spectrum analysis
- Foundation
- Designed from the site soil investigation