New Structures · Education
Noble School — Block B
Sarkara, Chirayinkeezhu
- Levels
- 4
- Height
- 12.8 m
- Plan
- 44 × 23 m
The project
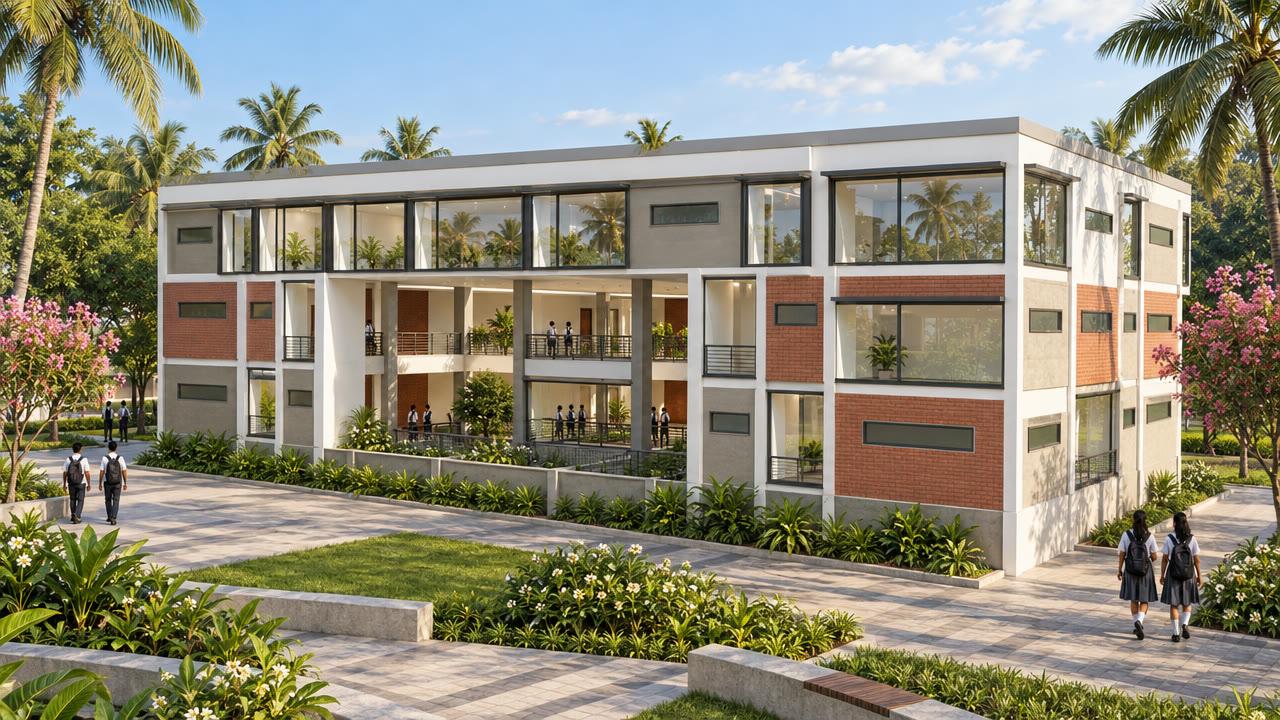
Block B of the Noble Group of Schools campus at Sarkara, Chirayinkeezhu, including a terrace and circular columns.
Our approach
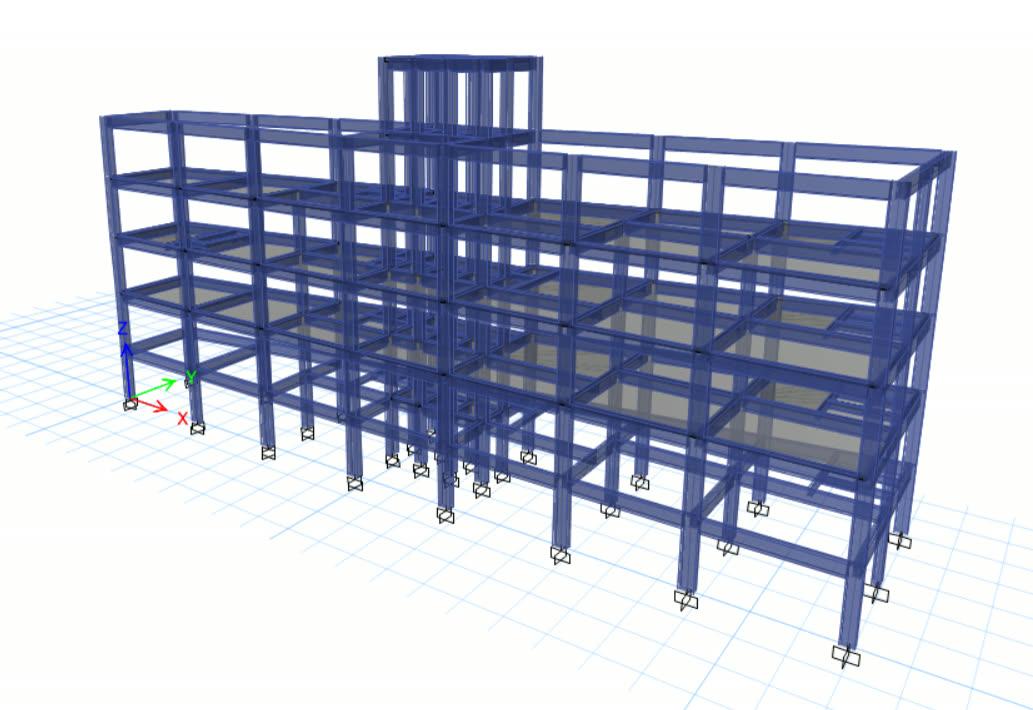
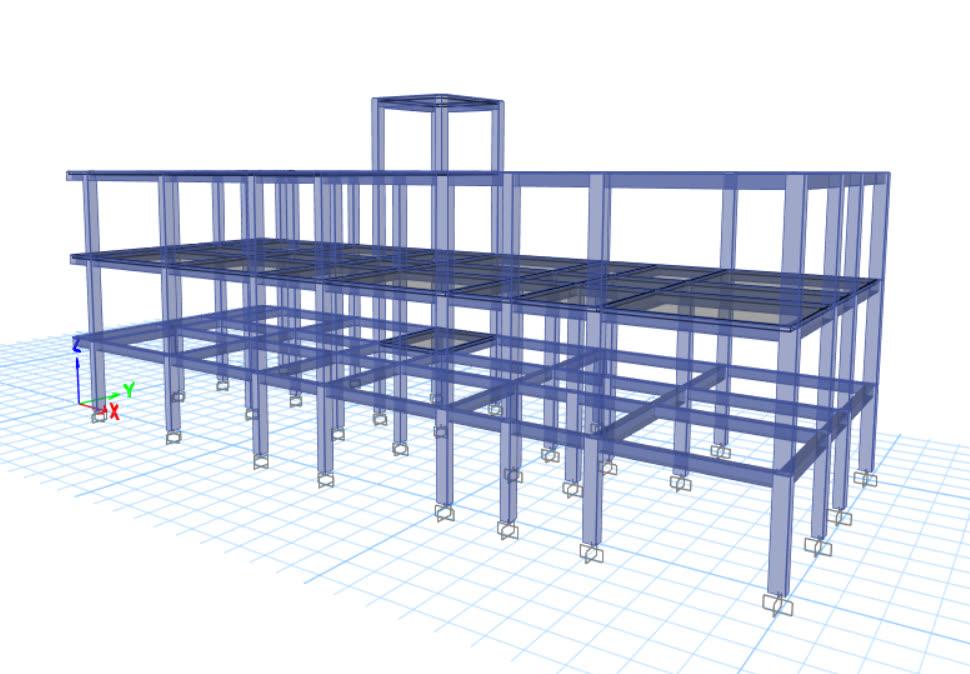
- Checked the structural drawings provided against an ETABS model of the block
- Analysis for gravity loads and for gravity with lateral loads
- Footing, column and first- and second-floor beam drawings
The challenge
Block B is part of a campus that grows block by block, so its structural drawings already existed when we came in. Our job was to check them independently: build the block in ETABS, run it for gravity loads alone and then with lateral loads, and confirm that every footing, column and beam on the drawings could carry what the analysis showed.
Why an independent check matters
School buildings carry crowds of children every day and are expected to stay standing in an earthquake. A second, independent model catches undersized members and missing reinforcement while they are still lines on paper, when fixing them costs nothing compared with strengthening a finished building.
Outcome
Verified and finalised structural design for Block B.
The structure in numbers
The ETABS model of this structure has 4 levels and rises 12.8 m over a footprint of about 44 × 23 m. It contains 208 columns and 350 beams, each checked and designed in the model. Members are designed in M25 and M30 concrete with Fe 500 reinforcement to IS 456: 2000. A modal analysis was run to check how the building sways and vibrates before the members were finalised.
Structural system
- Concrete
- M25, M30
- Reinforcement
- Fe 500
- Typical columns
- 300 × 500 mm · 300 × 300 mm · Ø600 mm
- Typical beams
- 230 × 450 mm · 300 × 600 mm · 300 × 300 mm · 200 × 600 mm
- Slabs
- 120, 130 mm thick
- Floor loads
- Terrace: 1.5 + 1.5 kN/m² · General: 1.5 + 3 kN/m²
- Analysis
- 3D ETABS model — linear static analysis