← All projects
New Structures · Education
Noble School — Block C
Sarkara, Chirayinkeezhu
- Levels
- 4
- Height
- 12.8 m
- Plan
- 54 × 20 m
Loading 3D model…
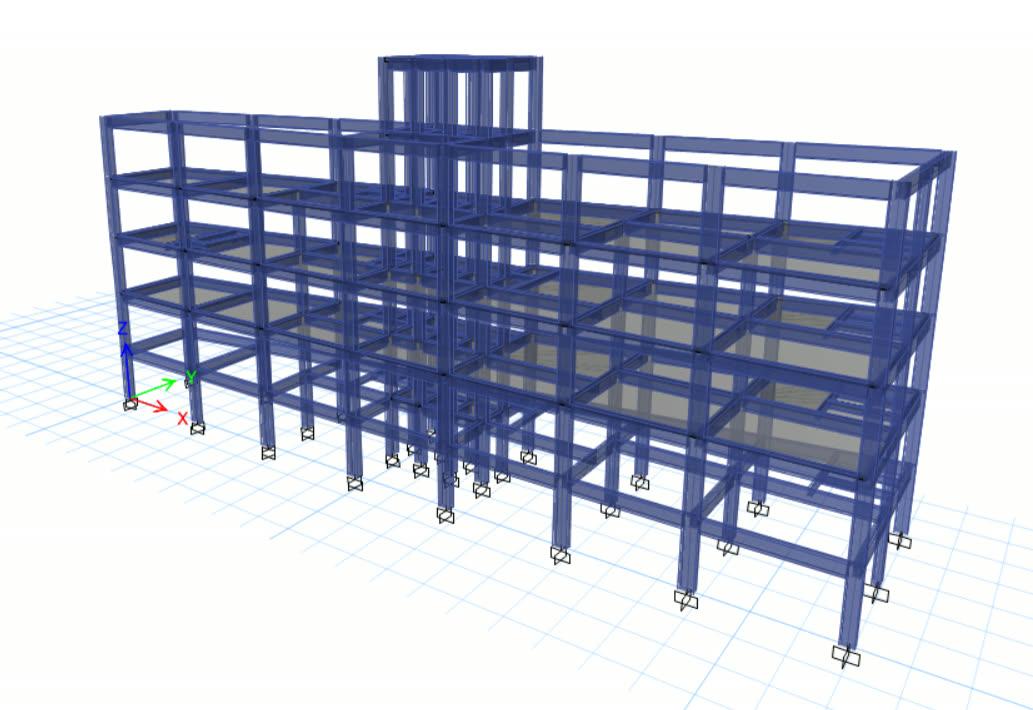
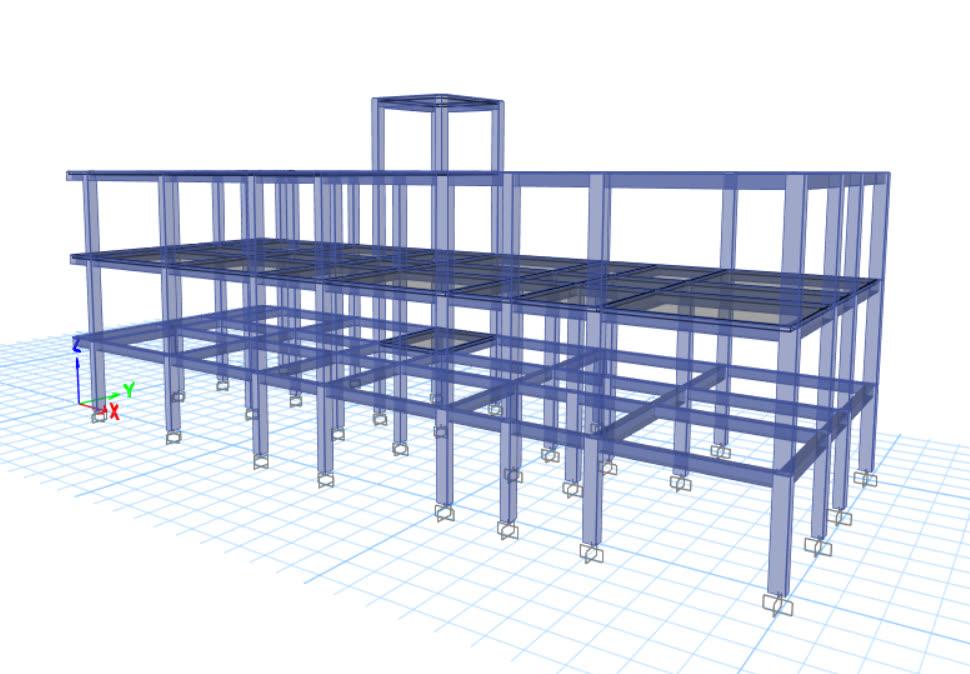
ETABS 3D MODEL
The project
Block C of the Noble Group of Schools campus at Sarkara, Chirayinkeezhu.
Our approach
- Used the as-built drawings of the existing campus buildings
- Used non-destructive test results — rebound hammer, UPV, rebar scanning and concrete cores (July 2025) — to set the in-situ concrete properties
- ETABS analysis for gravity and seismic loads, then revised to finalise member sizes
Outcome
Structural design and drawings based on the tested properties of the existing structure.
The structure in numbers
The ETABS model of this structure has 4 levels and rises 12.8 m over a footprint of about 54 × 20 m. It contains 208 columns and 399 beams, each checked and designed in the model. Members are designed in M25 and M30 concrete with Fe 500 / Fe 415 reinforcement to IS 456: 2000. A modal analysis was run to check how the building sways and vibrates before the members were finalised.
Structural system
- Concrete
- M25, M30
- Reinforcement
- Fe 500, Fe 415
- Typical columns
- 500 × 500 mm · 450 × 800 mm · 350 × 500 mm · 350 × 700 mm
- Typical beams
- 230 × 450 mm · 230 × 500 mm · 375 × 500 mm · 300 × 500 mm
- Slabs
- 120, 130 mm thick
- Floor loads
- Auditorium: 1 + 3 kN/m² · General: 1 + 3 kN/m²
- Seismic design
- IS 1893 (Part 1), zone III, soil type II, special moment-resisting frame
- Analysis
- 3D ETABS model — linear static analysis