New Structures · Residential
Residential Building
Thiruvananthapuram
- Levels
- 4
- Height
- 10.9 m
- Plan
- 27 × 10 m

The project
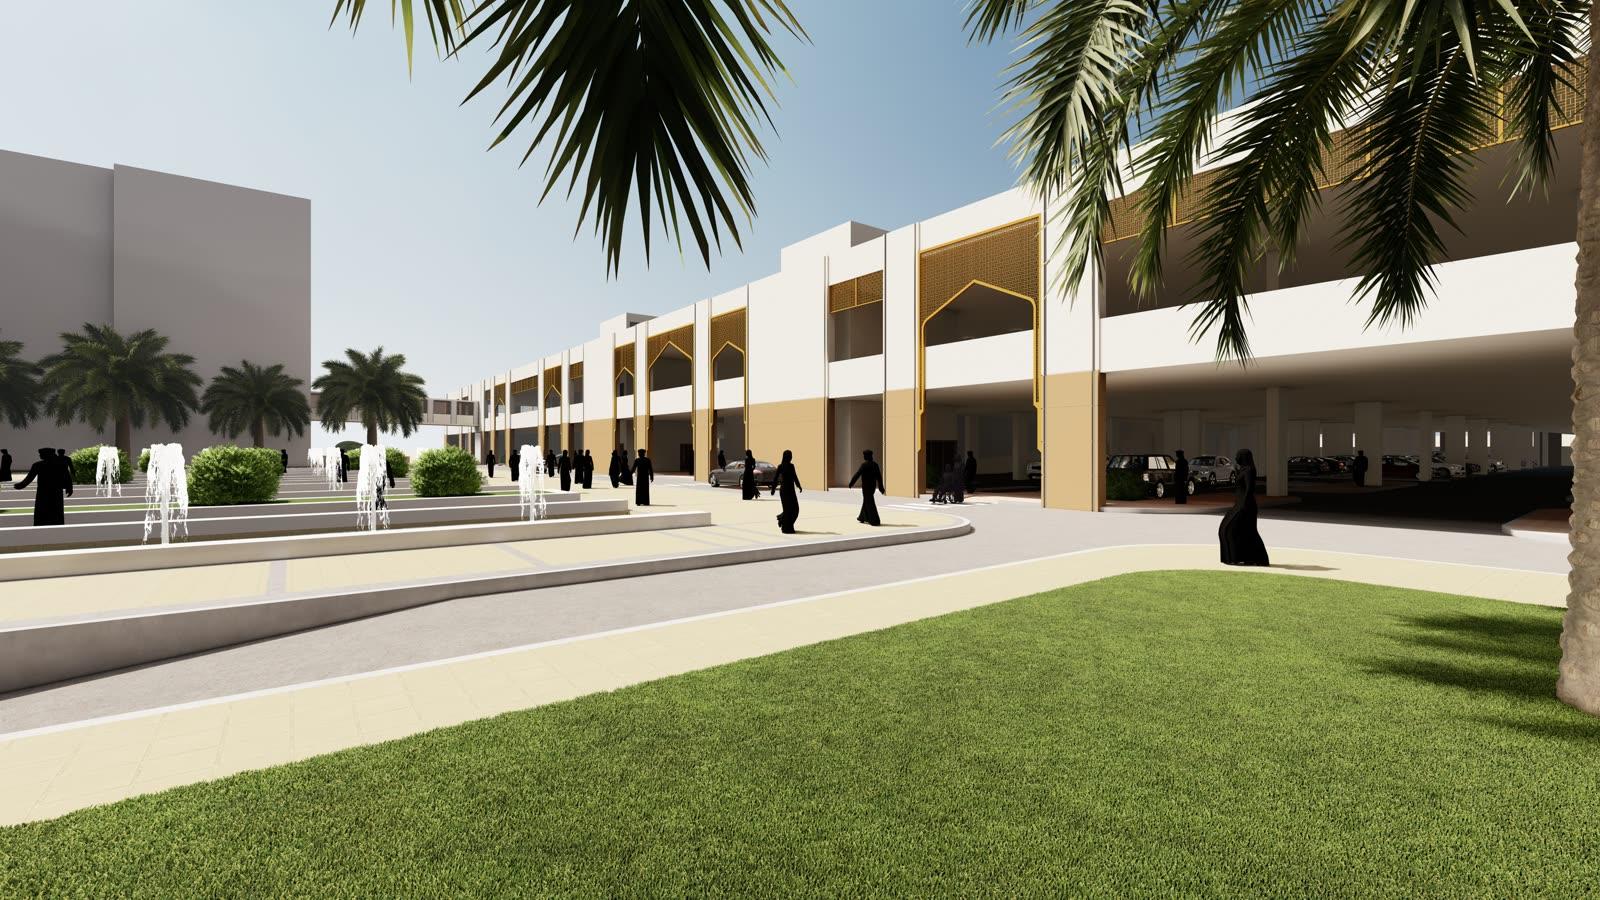
A contemporary private residence in Thiruvananthapuram with stepped blocks and a stair tower, on a site that needed pile foundations.
The challenge
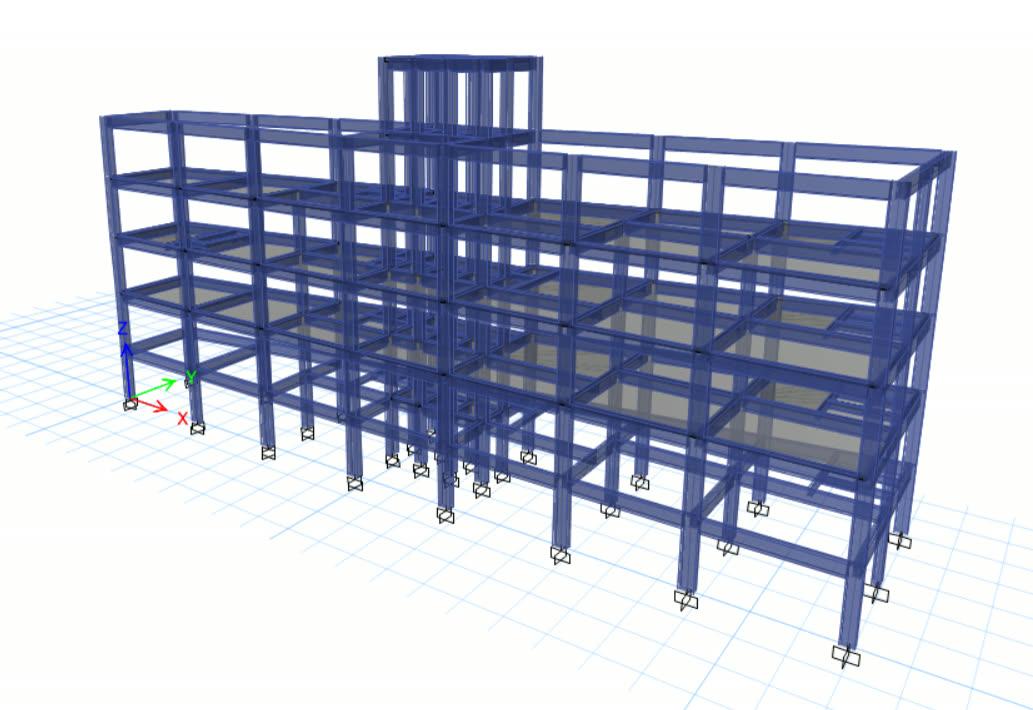
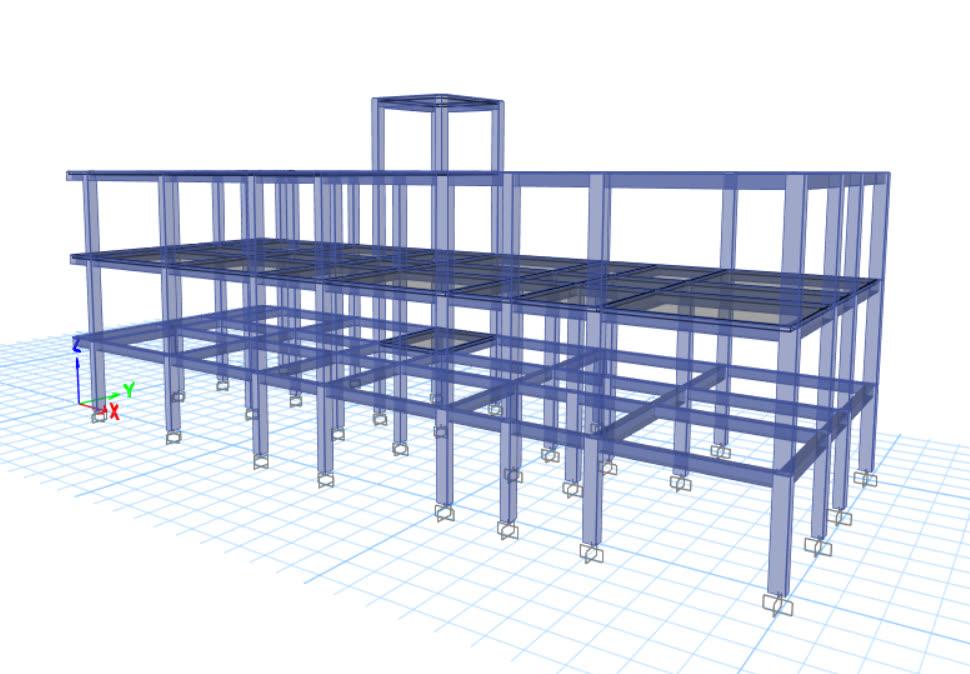
The house has stepped blocks and a stair tower on a site that needed piles. The column positions had to work with the architecture on every floor, and the pile capacities were compared across several design revisions.
Our approach
- Pile capacity calculated from the soil report, with scenario comparisons across revisions
- Column position layouts for the ground and first floors, coordinated with the architecture
- ETABS design with rectangular and circular columns
Outcome
Pile, pile-cap, column, beam and slab design with drawings.
The structure in numbers
The ETABS model of this structure has 4 levels and rises 10.9 m over a footprint of about 27 × 10 m. It contains 67 columns and 122 beams, each checked and designed in the model. Members are designed in M25 and M30 concrete with Fe 500 reinforcement to IS 456: 2000. A modal analysis was run to check how the building sways and vibrates before the members were finalised.
Structural system
- Concrete
- M25, M30
- Reinforcement
- Fe 500
- Typical columns
- 230 × 500 mm · Ø400 mm
- Typical beams
- 230 × 500 mm · 230 × 400 mm
- Slabs
- 125, 175 mm thick
- Seismic design
- IS 1893 (Part 1), zone III, soil type II, ordinary moment-resisting frame
- Analysis
- 3D ETABS model — linear static analysis
- Foundation
- Pile foundation with pile caps