New Structures · Residential
Residential Building B
Nemom, Thiruvananthapuram
- Levels
- 3
- Height
- 7.7 m
- Plan
- 11 × 12 m
The project
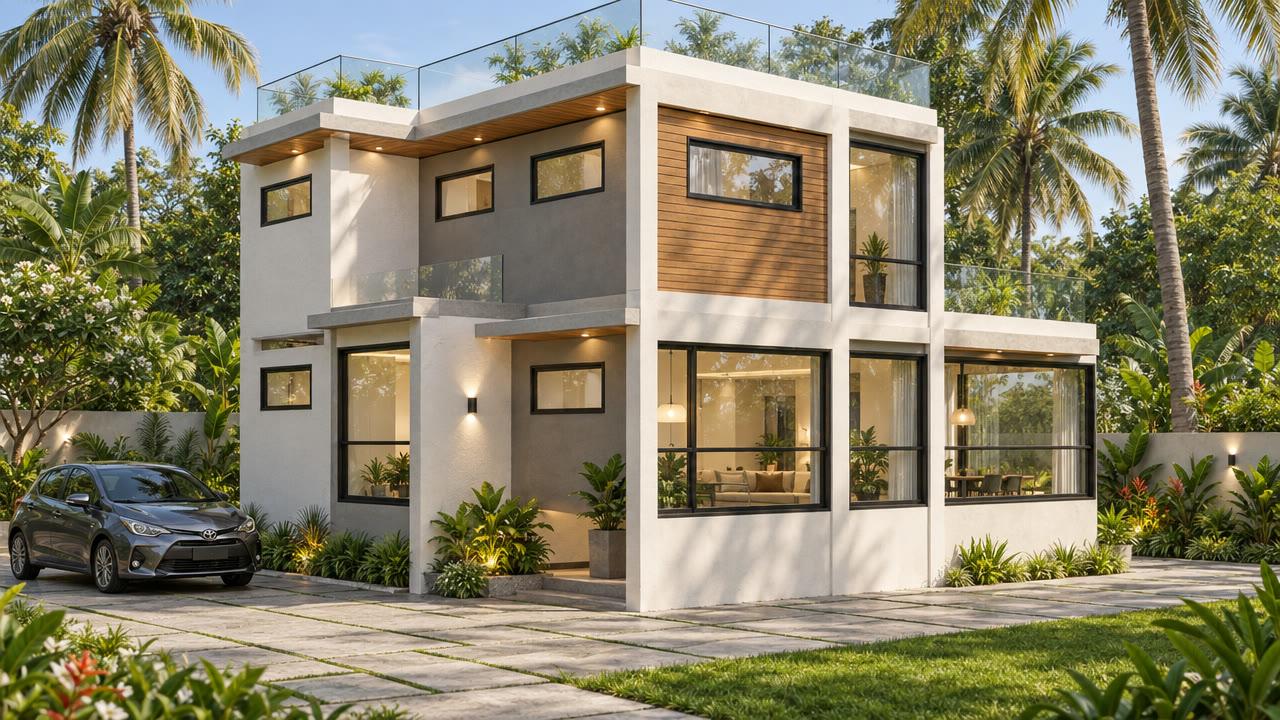
The second residence (Residence B) on the same site at Nemom, Thiruvananthapuram.
The challenge
Residence B shares its site with Residence A, so its layout, staircase and foundations were checked against the first house to keep the two structures consistent and buildable together.
Our approach
- Ground-floor grid layout and staircase plan check
- Column, beam, slab and footing calculations
What this means for the owner
Designing the two homes together saves time and cost on site. The contractor works to one consistent set of grid lines, levels and foundation details, the same reinforcement details repeat across both houses, and there are fewer surprises where the two buildings sit close to each other.
Outcome
Structural design and drawings, coordinated with Residence A.
The structure in numbers
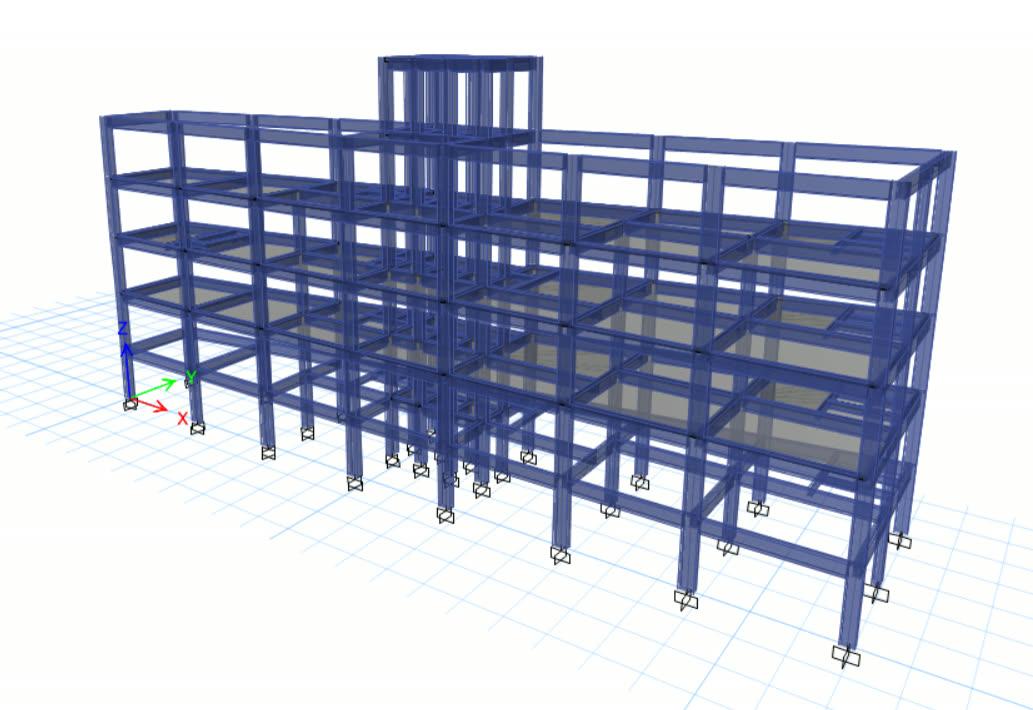
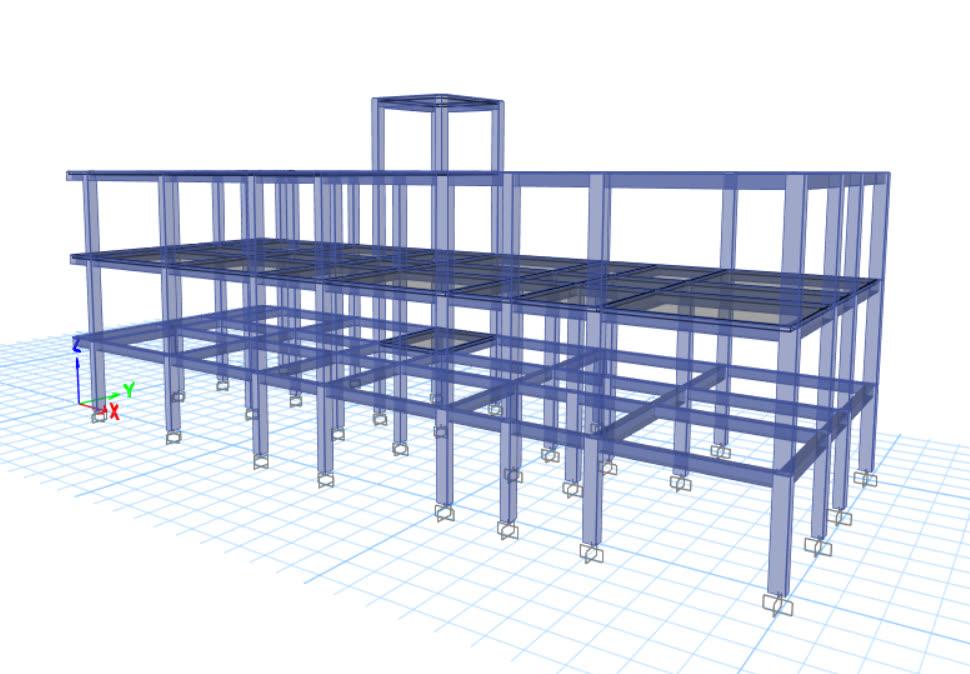
The ETABS model of this structure has 3 levels and rises 7.7 m over a footprint of about 11 × 12 m. It contains 53 columns and 122 beams, each checked and designed in the model. Members are designed in M25 concrete with Fe 500 reinforcement to IS 456: 2000. A modal analysis was run to check how the building sways and vibrates before the members were finalised.
Structural system
- Concrete
- M25
- Reinforcement
- Fe 500
- Typical columns
- 230 × 500 mm · 300 × 300 mm
- Typical beams
- 230 × 400 mm
- Slabs
- 120 mm thick
- Seismic design
- IS 1893 (Part 1), soil type II, special moment-resisting frame
- Analysis
- 3D ETABS model — linear static analysis