← All projects
New Structures · Education
VVHSS School Building
Alappuzha
- Levels
- 5
- Height
- 16.5 m
- Plan
- 26 × 9 m
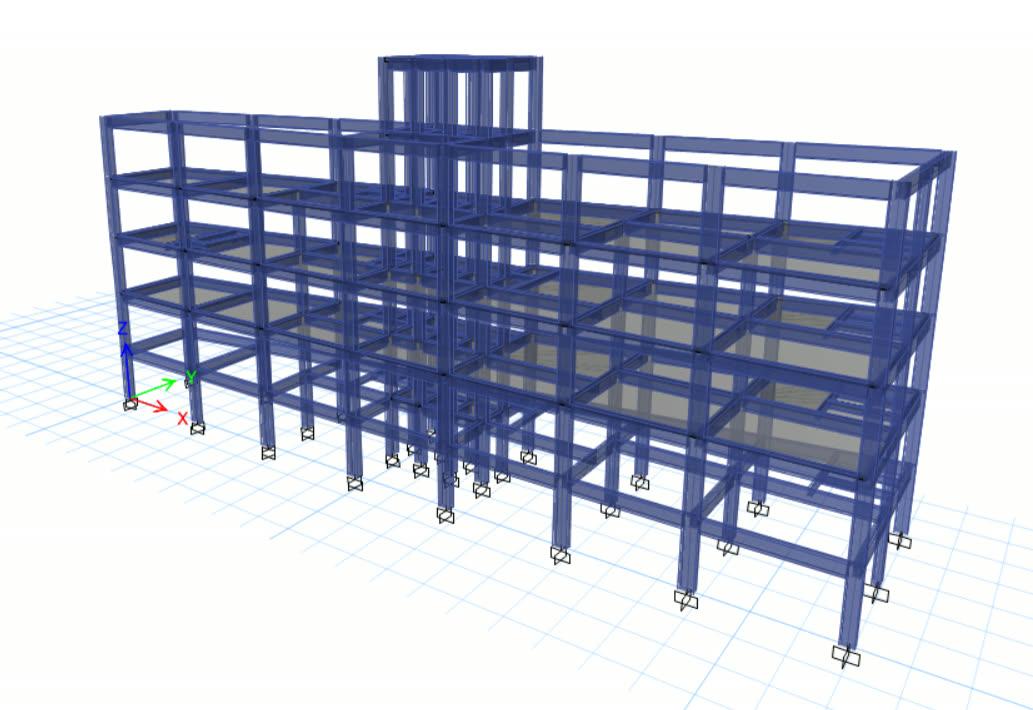
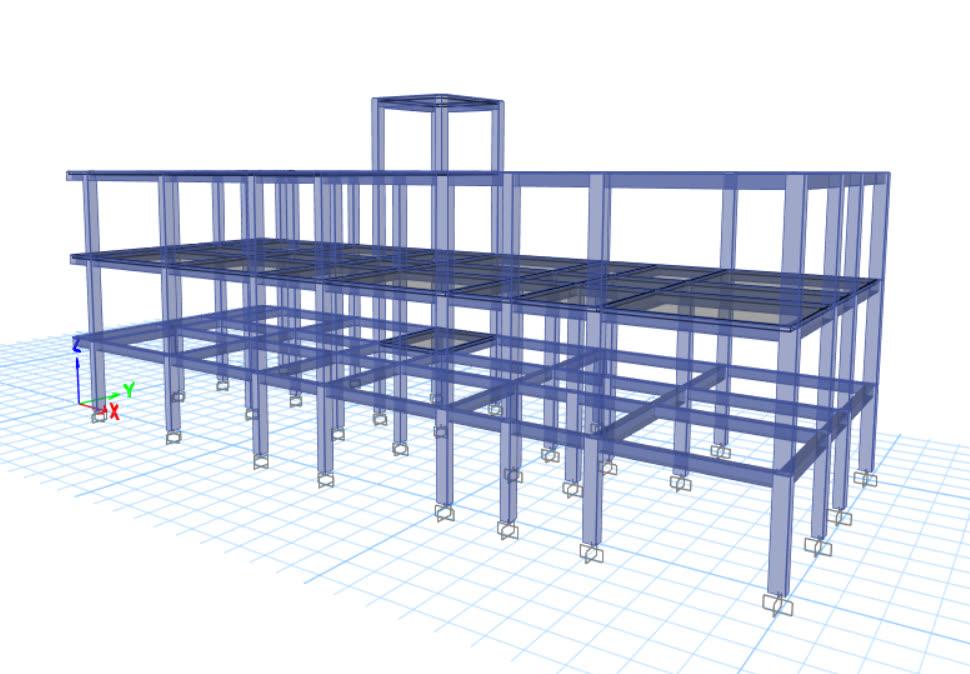
Loading 3D model…
ETABS 3D MODEL
The project
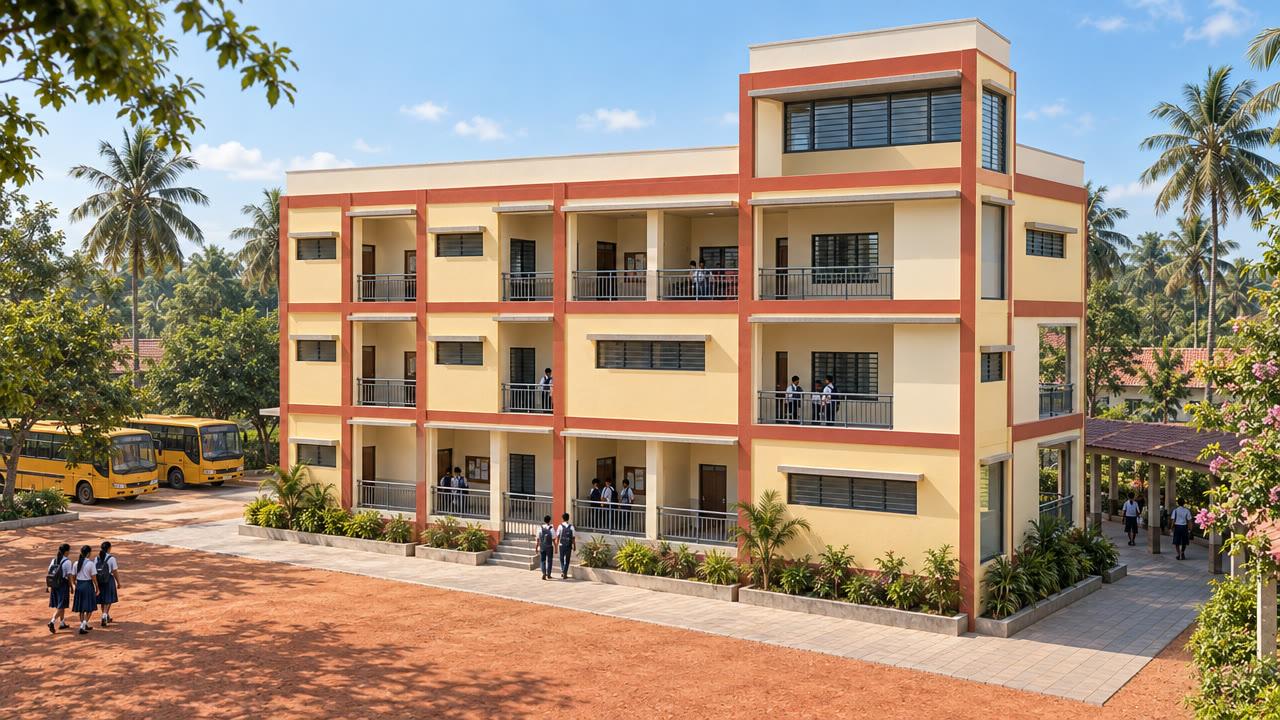
A multi-storey higher-secondary school block in Alappuzha with classrooms, balconies, a staircase, a terrace and an overhead water tank.
Our approach
- Designed from the architectural plan with separate load zones for classrooms, balconies, stairs, terrace and the tank
- Response-spectrum analysis to IS 1893:2016 and wind loads to IS 875 (Part 3)
- Slab design panel by panel, with design results for every slab
- Footing, column and beam design with calculation sheets
Outcome
Structural design and GFC drawings for the full school block.
The structure in numbers
The ETABS model of this structure has 5 levels and rises 16.5 m over a footprint of about 26 × 9 m. It contains 105 columns and 193 beams, each checked and designed in the model. Members are designed in M25 concrete with Fe 500 reinforcement to IS 456: 2000. A modal analysis was run to check how the building sways and vibrates before the members were finalised.
Structural system
- Concrete
- M25
- Reinforcement
- Fe 500
- Typical columns
- 300 × 700 mm · 300 × 300 mm
- Typical beams
- 230 × 400 mm · 230 × 500 mm · 230 × 300 mm
- Slabs
- 125, 150, 175 mm thick
- Floor loads
- Terrace: 3 + 2 kN/m² · Stair: 3 + 3 kN/m² · General: 1.5 + 3 kN/m² · Balcony: 1.5 + 3 kN/m²
- Seismic design
- IS 1893 (Part 1), zone III, soil type II, special moment-resisting frame
- Wind
- IS 875 (Part 3), basic wind speed 39 m/s
- Analysis
- 3D ETABS model — static and response-spectrum analysis