Structural Retrofitting · Institutional
Co-operative Union Building
Vaikom, Kottayam
- Levels
- 5
- Height
- 11.3 m
- Plan
- 37 × 12 m
The project
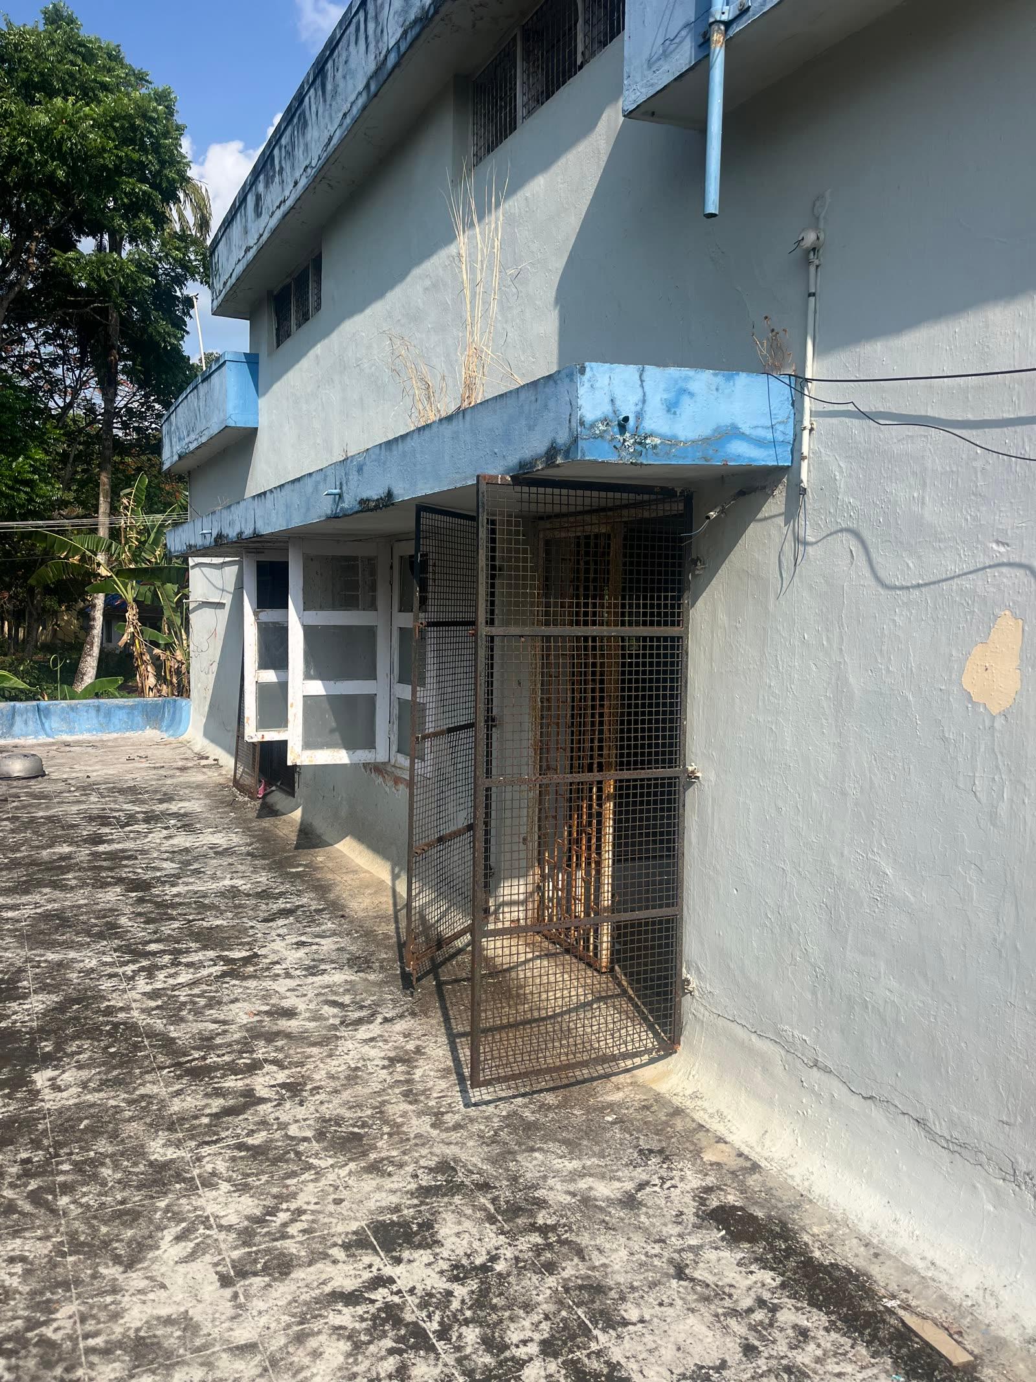
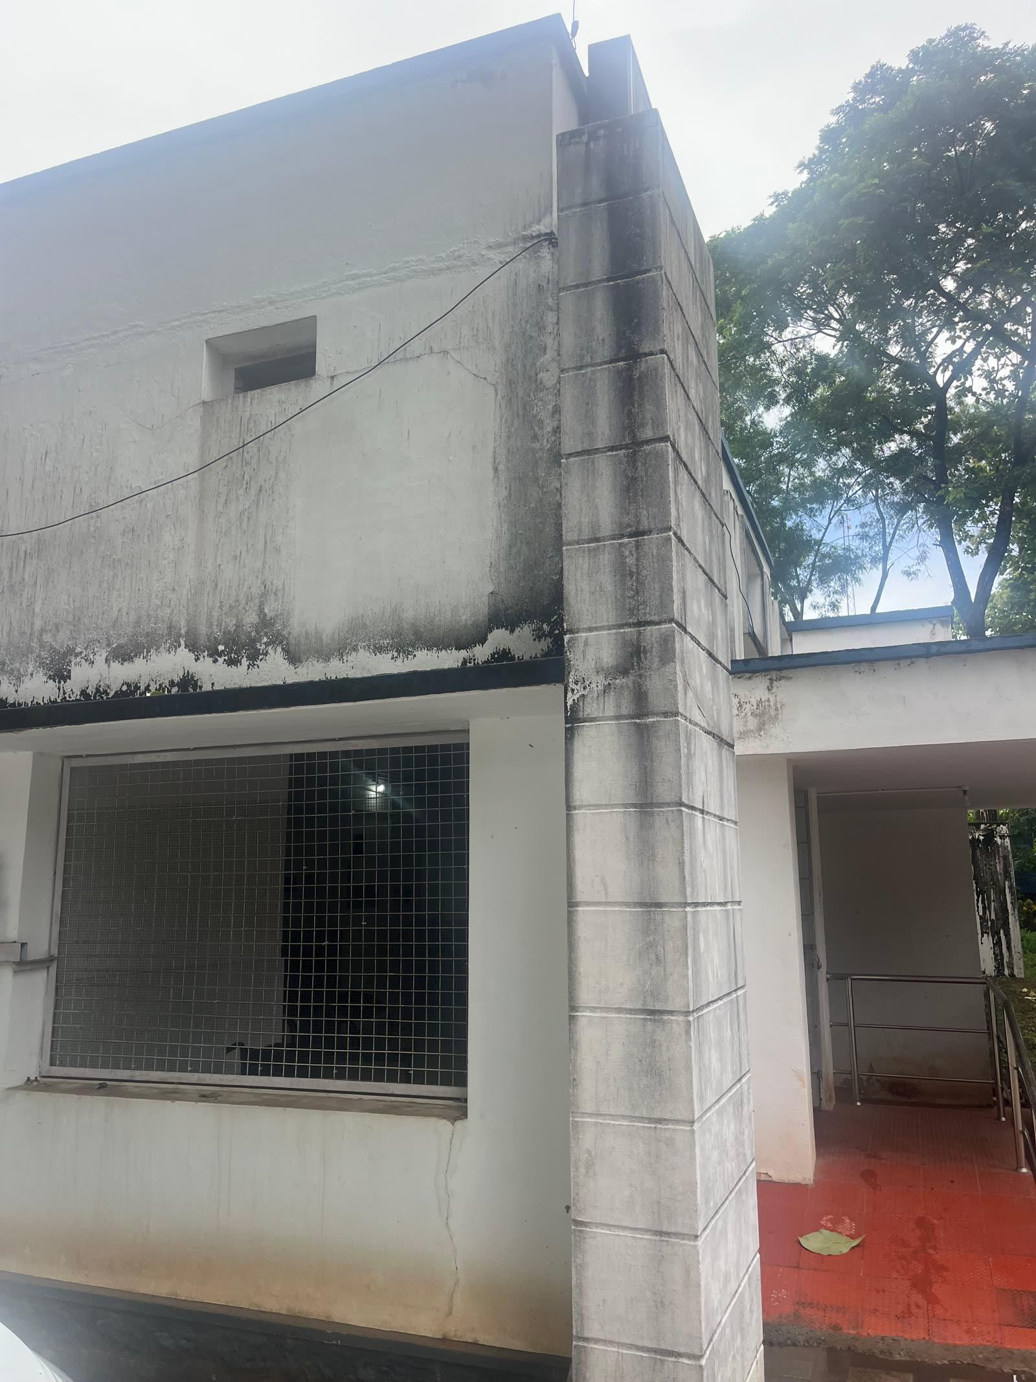
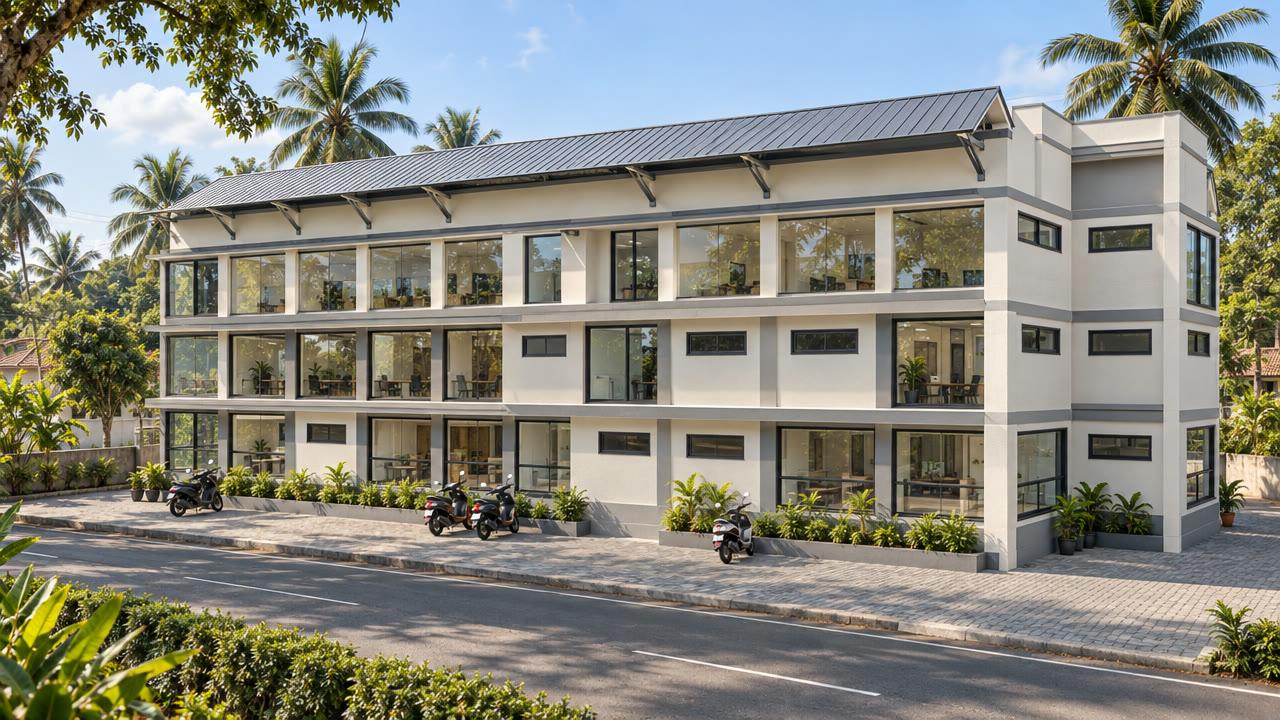
A new RCC framed building for a co-operative union at Vaikom, Kottayam, on a bored cast-in-situ pile foundation. Construction had stopped in 2010 after the ground-floor roof, and the owners wanted to restart and complete it to suit present needs.
The challenge
After more than a decade of exposure, the existing frame's condition and strength were unknown, and the upper floors had to be designed on top of it.
Our approach
- Non-destructive testing in August 2023 — rebound hammer, ultrasonic pulse velocity, half-cell potential and cover-meter tests, with concrete cores
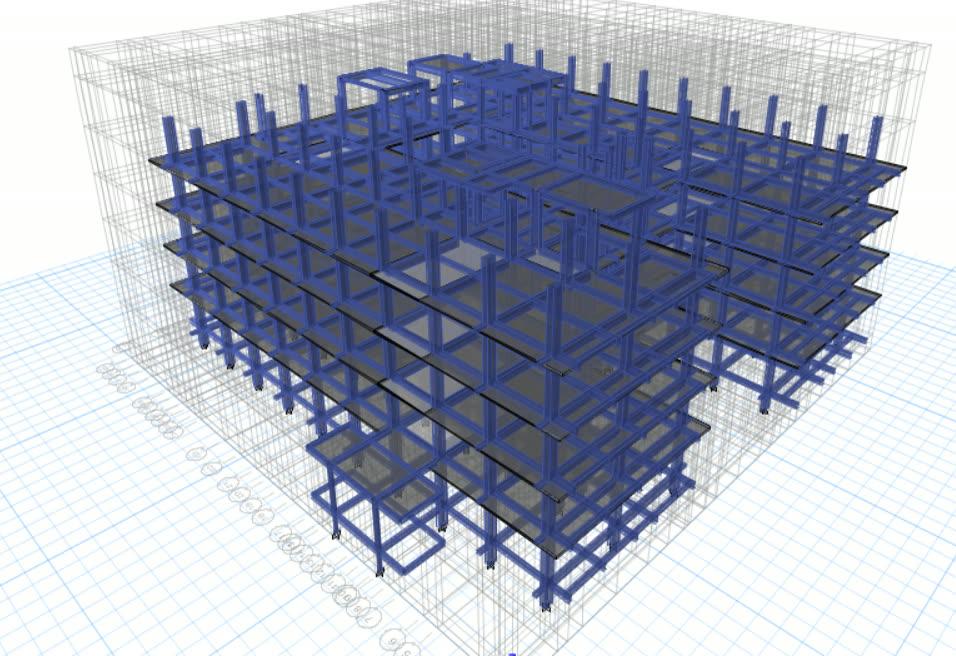
- ETABS model of the existing frame with the completed building and a new steel roof truss
- Identified the distressed columns and designed their retrofitting (column jacketing)
Outcome
Structural evaluation reports, distressed and retrofitted column layouts and details, and slab calculations — so construction can resume safely.
The structure in numbers
The ETABS model of this structure has 5 levels and rises 11.3 m over a footprint of about 37 × 12 m. It contains 141 columns and 572 beams, each checked and designed in the model. Members are designed in M25 concrete with Fe 500 reinforcement to IS 456: 2000. A modal analysis was run to check how the building sways and vibrates before the members were finalised.
Structural system
- Concrete
- M25
- Reinforcement
- Fe 500
- Typical columns
- 350 × 650 mm · 350 × 550 mm · Ø450 mm
- Typical beams
- 230 × 400 mm · 230 × 500 mm
- Slabs
- 120, 150 mm thick
- Roof
- Steel members with metal sheeting
- Seismic design
- IS 1893 (Part 1), zone III, soil type III, ordinary moment-resisting frame
- Wind
- IS 875 (Part 3), basic wind speed 50 m/s
- Analysis
- 3D ETABS model — linear static analysis
- Foundation
- Bored cast-in-situ piles (existing)