Structural Retrofitting · Healthcare
Govt. General Hospital — B & C Blocks
Pathanamthitta
- Storeys
- G+3
- Height
- 26.1 m
- Solution
- Column jacketing
- Testing
- UPV, rebound hammer, cores
The project
The B and C blocks of the Government General Hospital, Pathanamthitta — an existing four-storey RCC hospital building with a roof truss — were to be modified to suit proposed architectural changes. Before any change, the structure had to be checked for its capacity.
The challenge
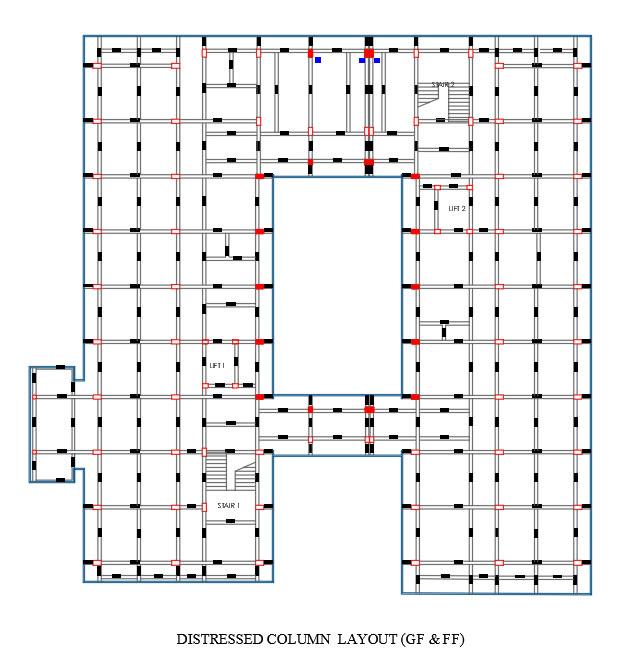
Hospital blocks have to stay in service and carry heavy loads safely. With the proposed changes, several existing columns were found to be over-stressed when the building was analysed with current loads and codes.
Our approach
- Prepared centre-line plans of every column and beam from the existing drawings
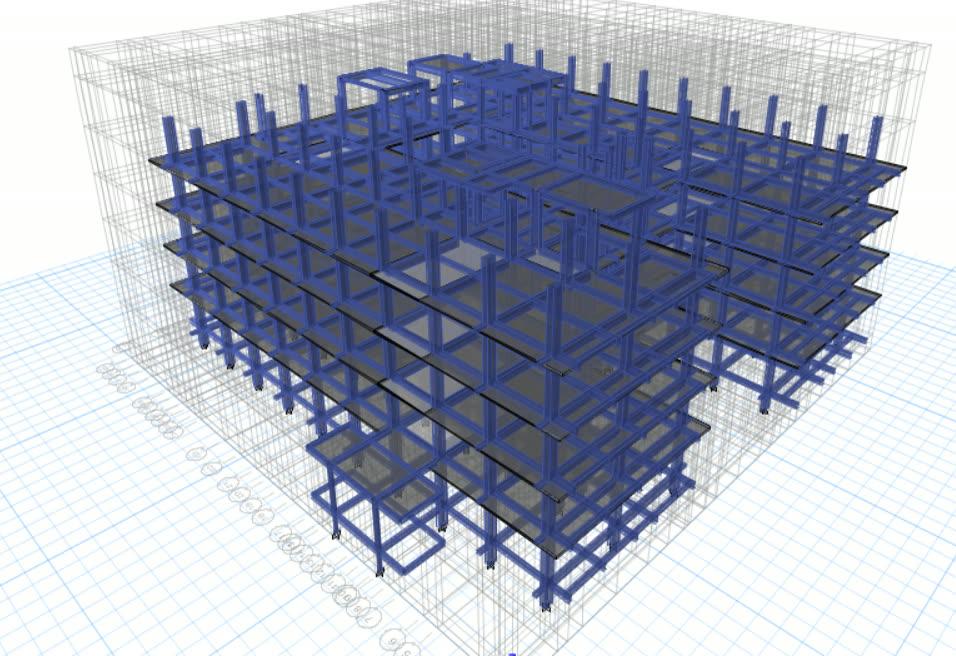
- Built an ETABS model of the existing structure, including gravity, wind (IS 875 Part 3) and seismic (IS 1893) loads
- Checked the demand-to-capacity ratio of every column and beam
- Designed column jacketing for the deficient columns — retrofitted columns cast in M40 concrete with Fe 500 reinforcement and 40 mm cover
Outcome
A retrofitting scheme with column-by-column jacketing details (for example, a 320 × 610 mm column enlarged to 420 × 710 mm), so the blocks can take the proposed changes safely.
The structure in numbers
The ETABS model of this structure has 8 levels and rises 25.1 m over a footprint of about 42 × 42 m. It contains 532 columns and 1903 beams, each checked and designed in the model. Members are designed in M25 and M35 concrete with Fe 500 reinforcement to IS 456: 2000. A modal analysis was run to check how the building sways and vibrates before the members were finalised.
Structural system
- Concrete
- M25, M35
- Reinforcement
- Fe 500
- Typical columns
- 320 × 620 mm · 320 × 420 mm · 320 × 610 mm · 370 × 620 mm
- Typical beams
- 200 × 250 mm · 250 × 300 mm · 250 × 400 mm · 250 × 550 mm
- Slabs
- 120 mm thick
- Seismic design
- IS 1893 (Part 1), zone III, soil type II, special moment-resisting frame
- Wind
- IS 875 (Part 3), basic wind speed 39 m/s
- Analysis
- 3D ETABS model — linear static analysis
- Foundation
- Existing foundations retained
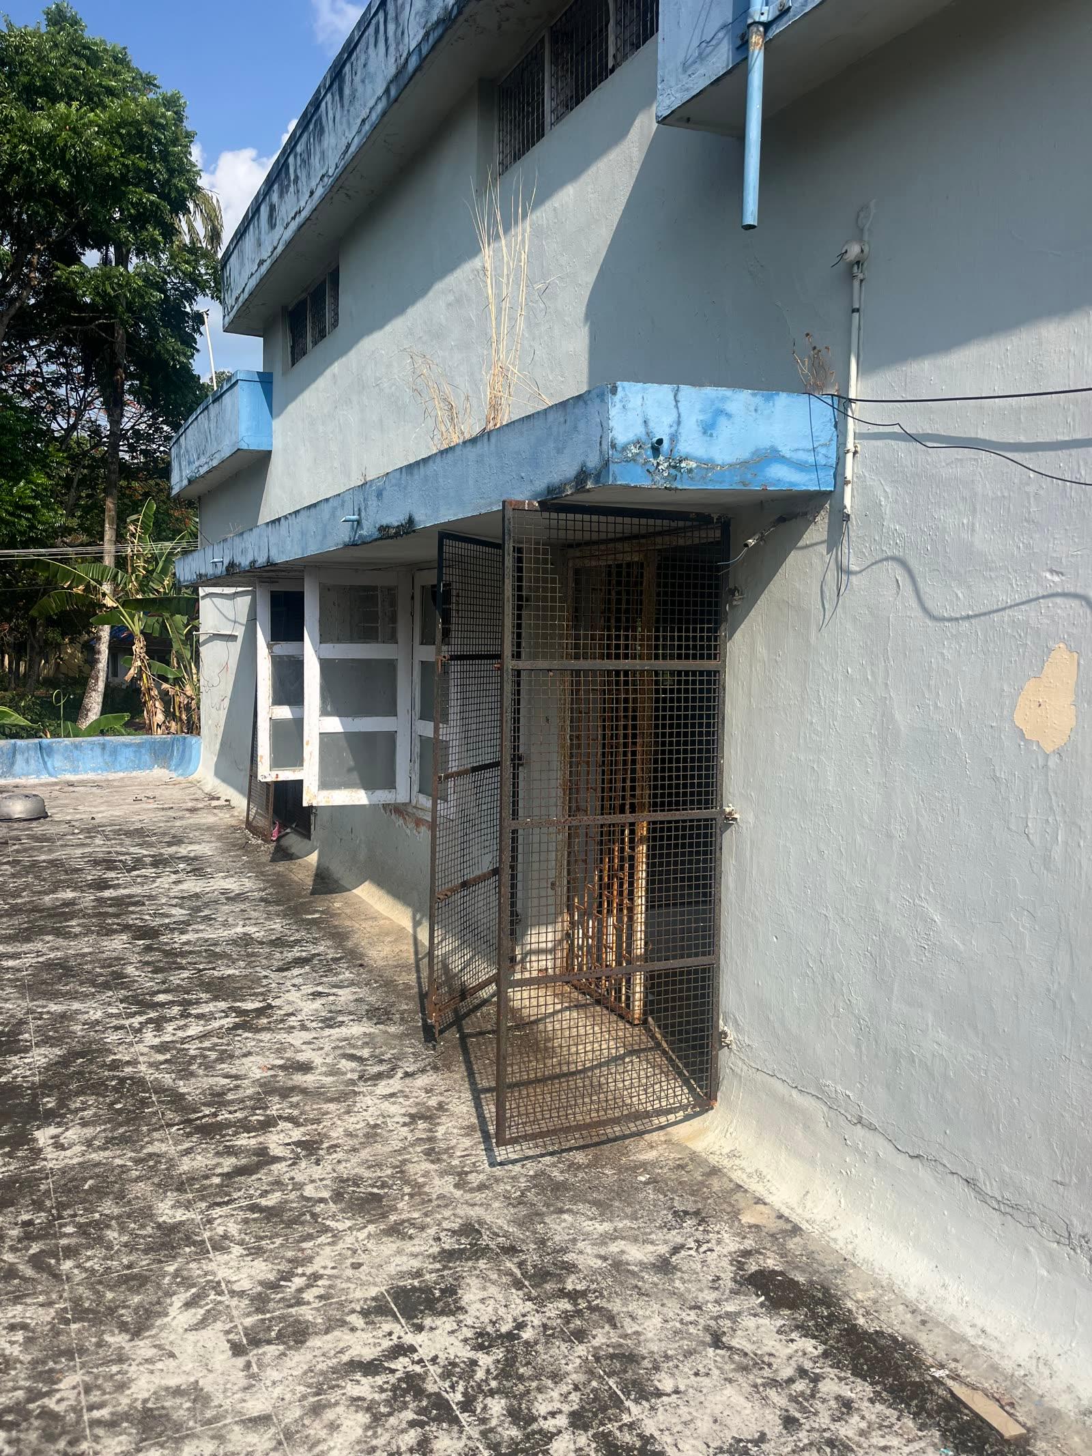
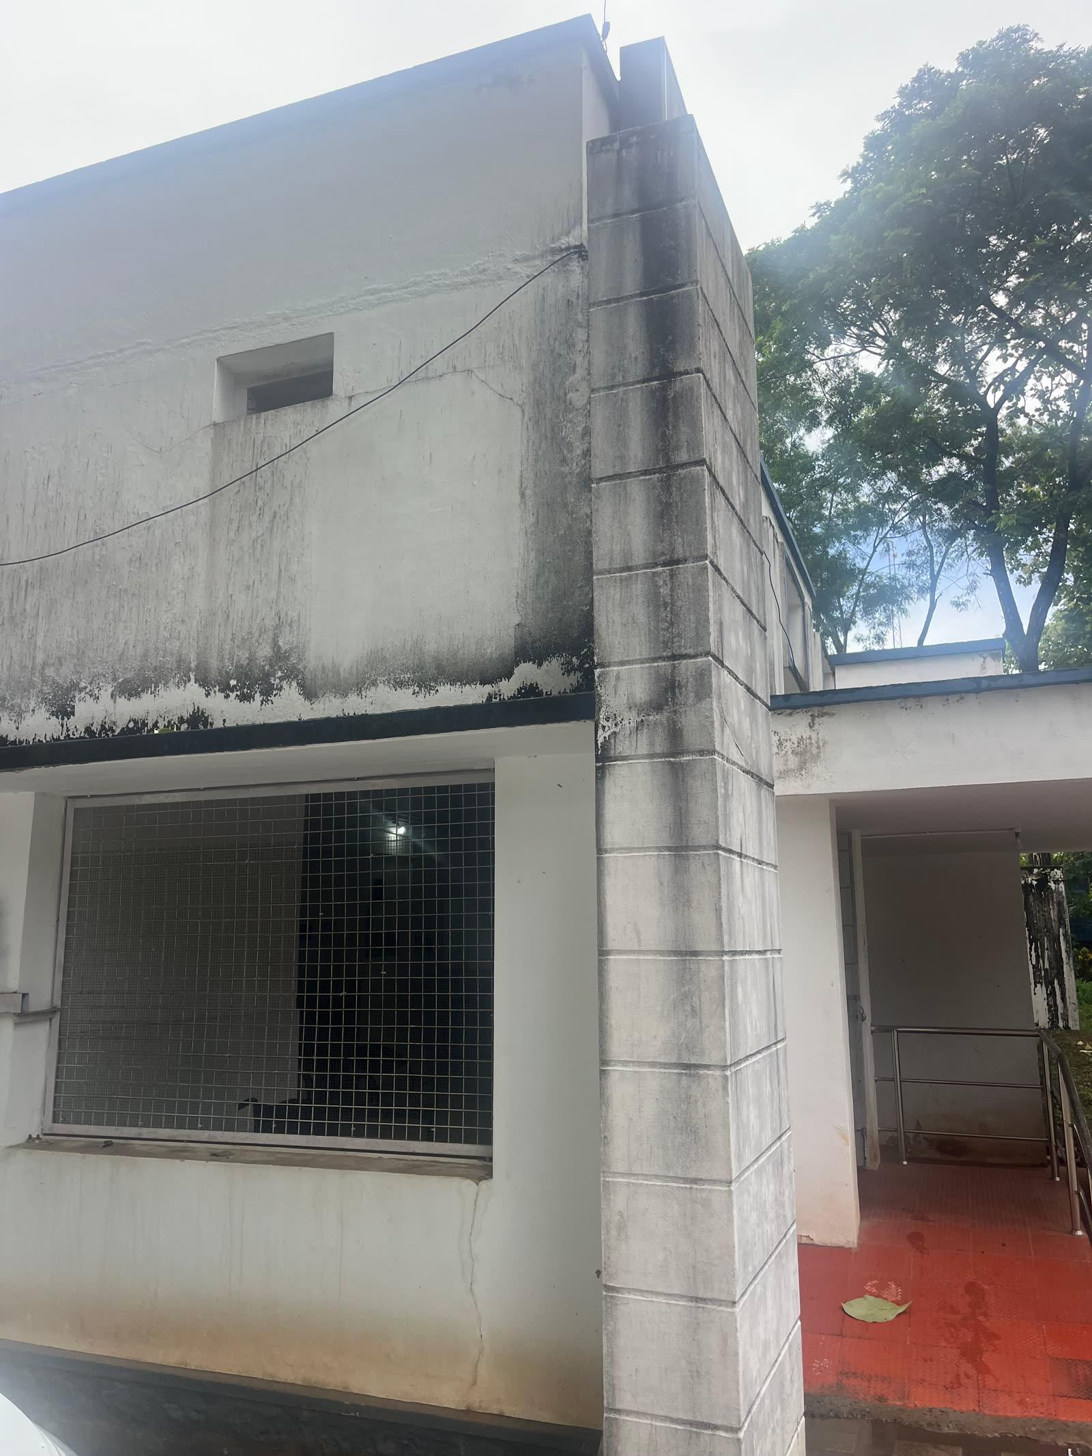
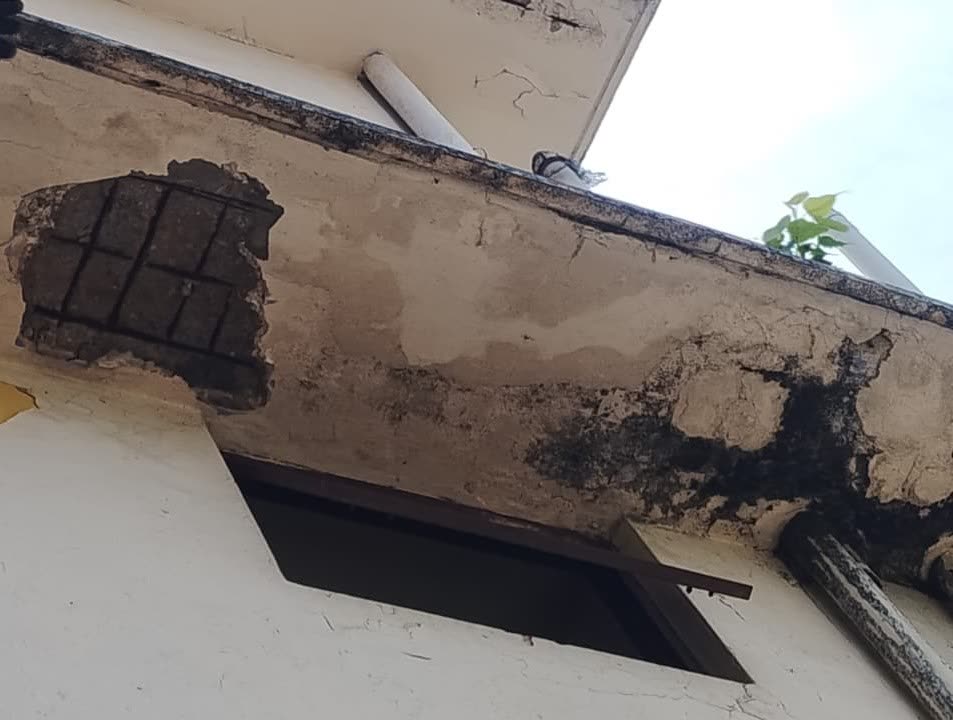
Site photos