Structural Retrofitting · Commercial
Fish Market Infrastructure Building
Kottarakkara, Kollam
- Levels
- 3
- Height
- 8.9 m
- Plan
- 11 × 25 m
The project
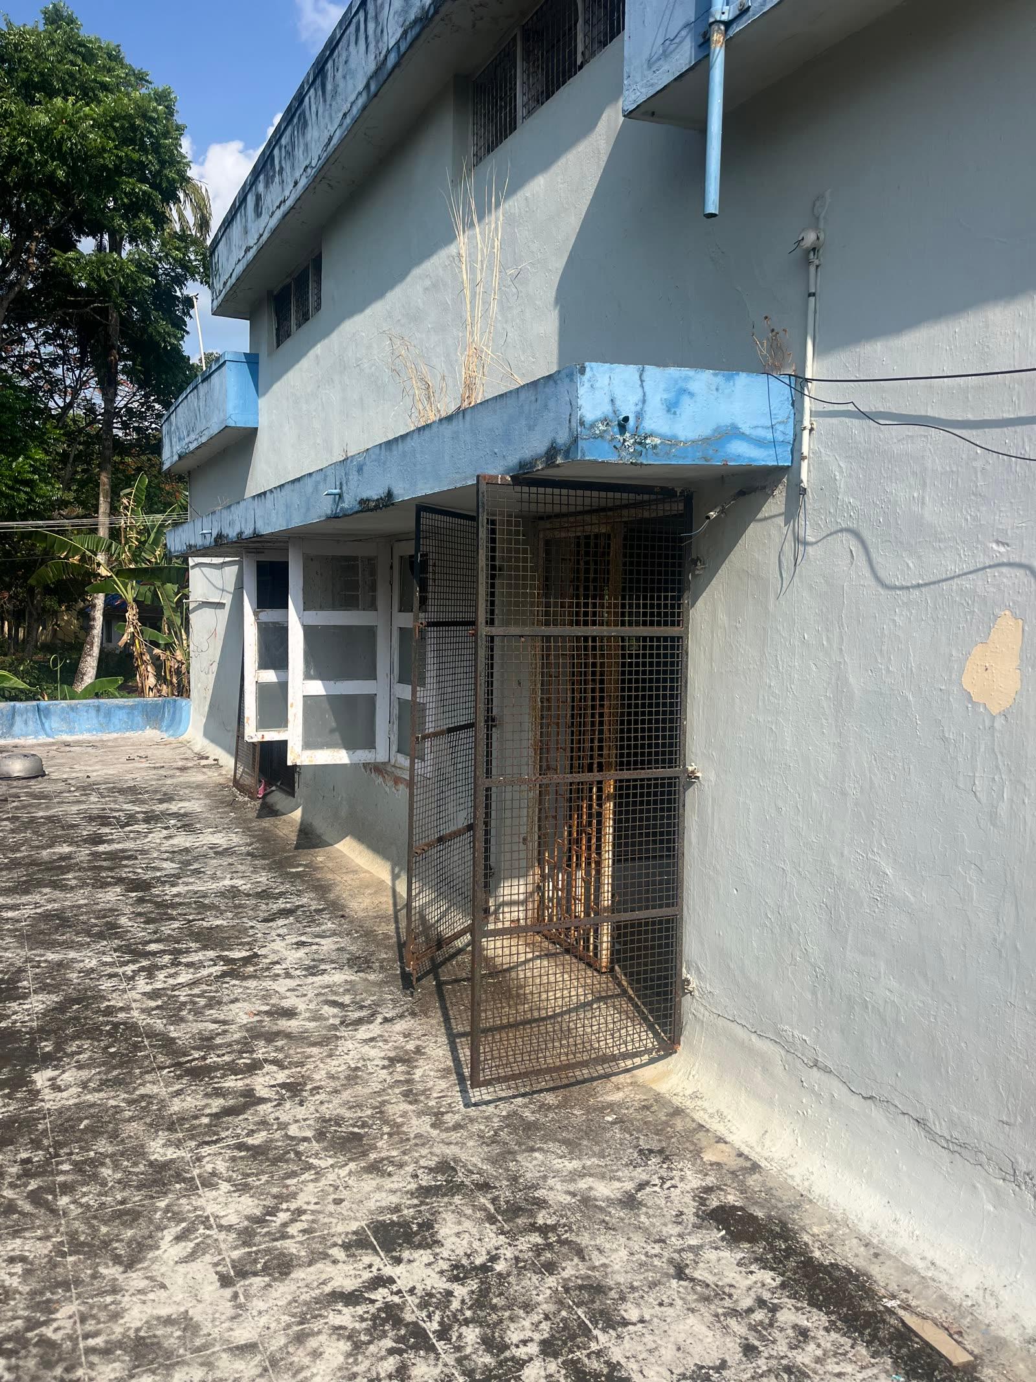
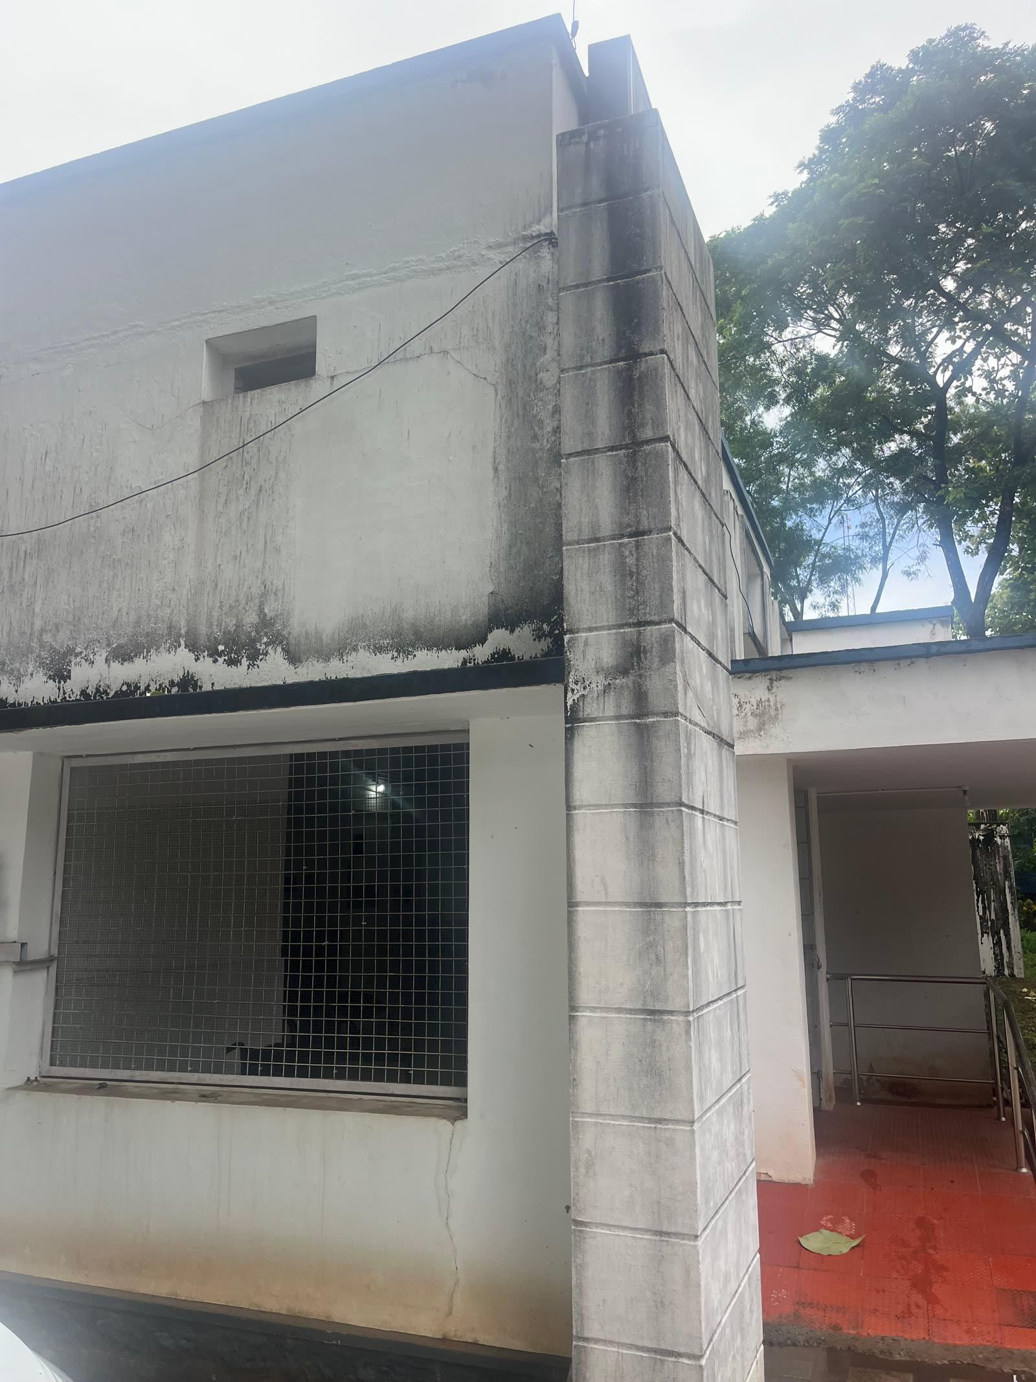
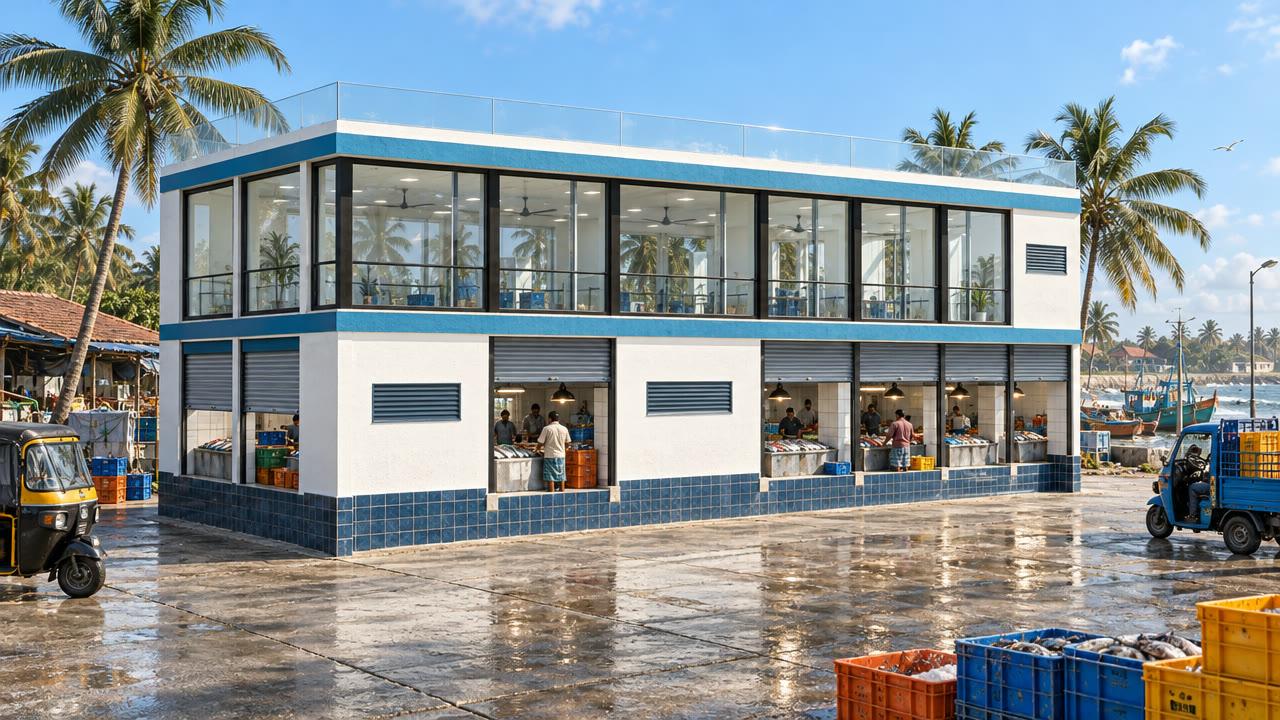
The fish market infrastructure building at Kottarakkara, Kollam is a single-storey RCC framed structure with an open terrace. The client wanted to add a first floor with a steel truss roof, and needed to know whether the existing building could carry it.
Our approach
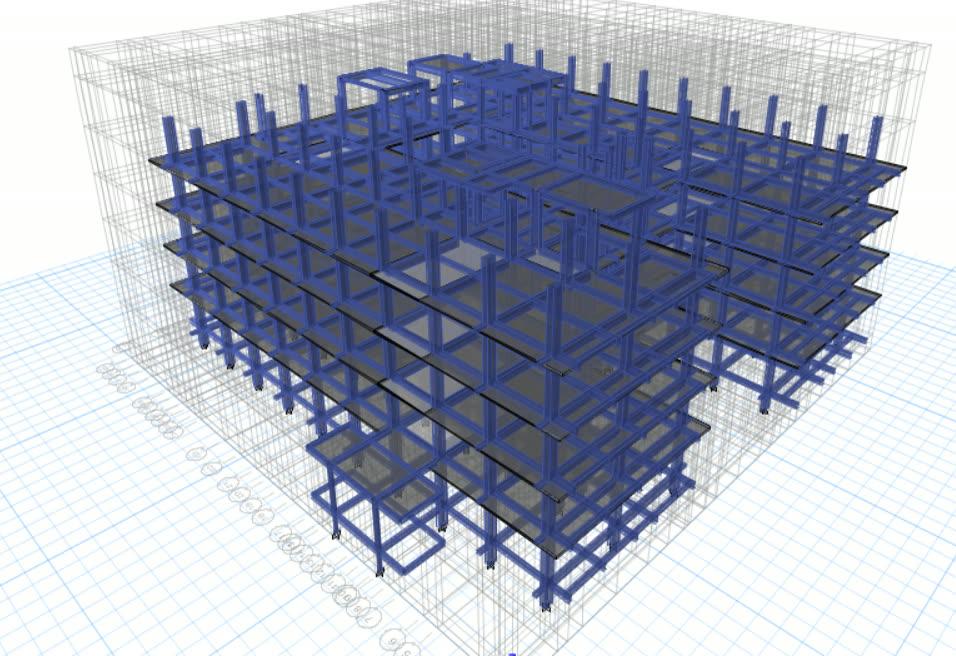
- Built an ETABS model from the as-built structural drawings, after verifying member sizes
- Applied the new first-floor loads (5 kN/m² live load plus stacking and flooring loads) and IS 1893:2016 seismic loads
- Calculated the demand-to-capacity ratio of every column, beam and slab for flexure and shear
- Checked foundation pressures against the soil's safe bearing capacity of 294 kN/m²
What we found
The beams and slabs had enough strength but needed durability repairs. All columns were over-stressed for the proposed G+1 configuration. The existing foundations were adequate.
Retrofitting design
- Column jacketing with new longitudinal bars anchored into the existing foundation and continued up through the slab to form the new first-floor columns
- A step-by-step method: propping at 1 m spacing, retrofitting no more than 20% of columns at a time and never adjacent columns together
- Corrosion treatment and repair of beams and slabs, with screed, waterproofing and tiling on the roof slab
Outcome
A structural evaluation report with the retrofitting scheme, so the vertical extension can go ahead safely.
The structure in numbers
The ETABS model of this structure has 3 levels and rises 8.9 m over a footprint of about 11 × 25 m. It contains 71 columns and 202 beams, each checked and designed in the model. Members are designed in M25 concrete with Fe 500 reinforcement to IS 456: 2000. A modal analysis was run to check how the building sways and vibrates before the members were finalised.
Structural system
- Concrete
- M25
- Reinforcement
- Fe 500
- Typical columns
- 320 × 400 mm
- Typical beams
- 230 × 420 mm · 250 × 400 mm · 220 × 400 mm · 230 × 320 mm
- Slabs
- 120 mm thick
- Seismic design
- IS 1893 (Part 1), zone III, soil type II, ordinary moment-resisting frame
- Analysis
- 3D ETABS model — linear static analysis
- Foundation
- Existing isolated footings (checked)