Structural Retrofitting · Infrastructure
Overhead Water Tank
Kanakakunnu, Thiruvananthapuram
- Height
- 24.9 m
- Solution
- Beam + column jacketing
- Testing
- NDT
The project
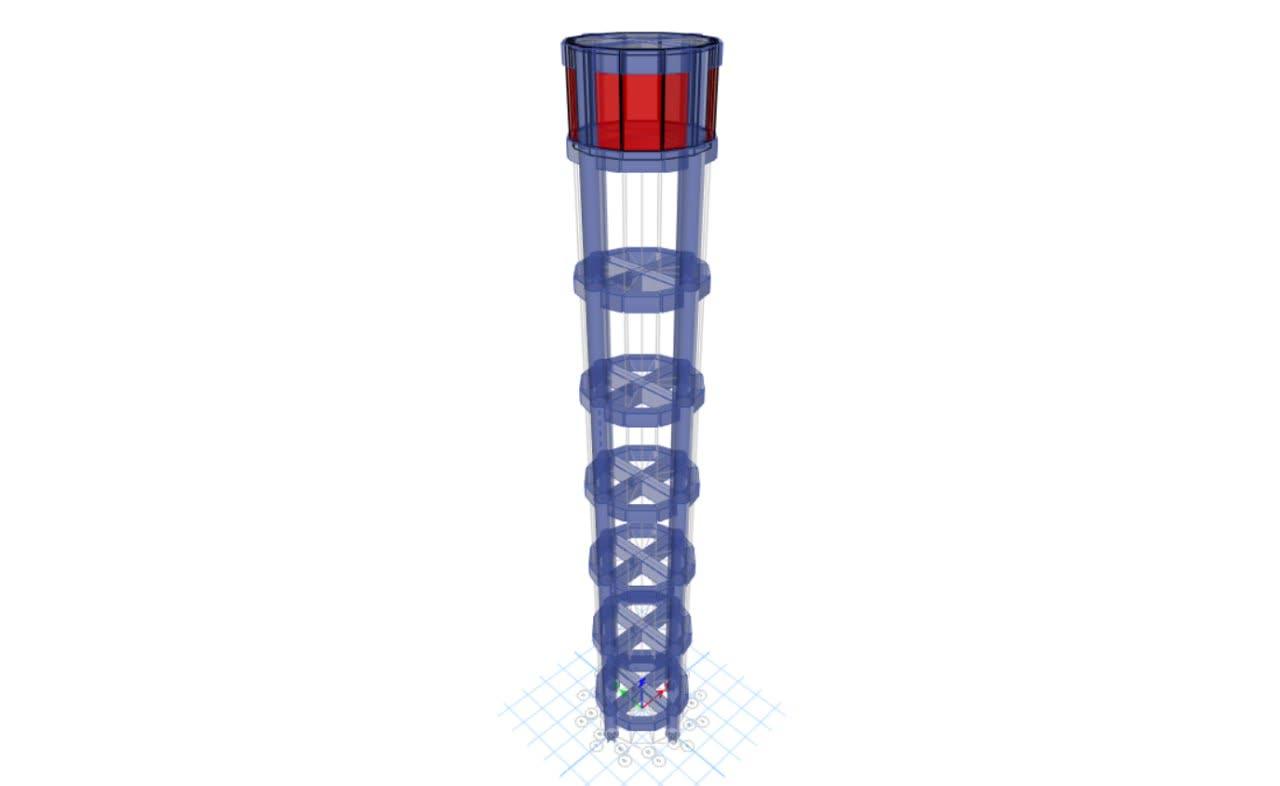
An elevated RCC water tank at Kanakakunnu, Thiruvananthapuram, standing about 25 m high on a framed staging of circular columns and bracing beams, showed signs of distress and needed to be checked before continued use.
Our approach
- Rebound hammer and UPV readings on the staging members, and cover-meter scanning of the reinforcement
- Core tests: cores gave an equivalent cube strength of about 29.5 N/mm²
- Two ETABS models — the distressed structure as it stands, and the retrofitted structure — with water, dead and wind loads (IS 875 Part 3)
- Demand-to-capacity checks on every beam and column at each staging level
Retrofitting design
Members with a demand-to-capacity ratio above 1 were jacketed. For example, the 300 × 450 mm cross beams were increased to 400 × 550 mm with added reinforcement, and the columns were jacketed in higher-grade concrete.
Outcome
Analysis and retrofitting design sheets for every beam and column type, with drawings for the jacketing works.
The structure in numbers
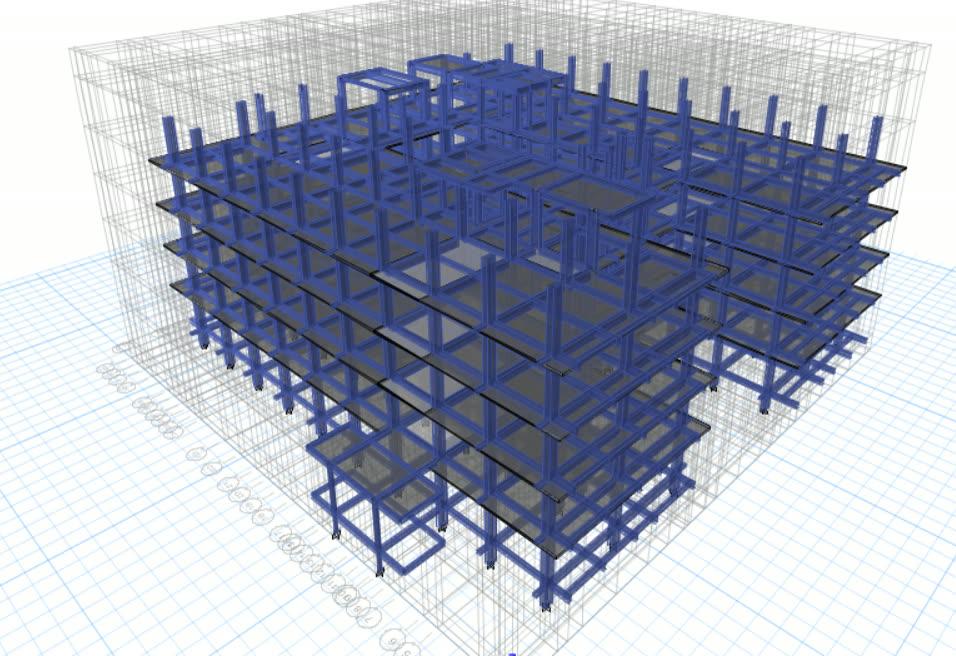
The ETABS model of this structure has 8 levels and rises 24.9 m over a footprint of about 4 × 4 m. It contains 32 columns and 112 beams, each checked and designed in the model. Members are designed in M30 and M40 concrete with Fe 500 reinforcement to IS 456: 2000. A modal analysis was run to check how the building sways and vibrates before the members were finalised.
Structural system
- Concrete
- M30, M40
- Reinforcement
- Fe 500
- Typical columns
- Ø450 mm · Ø550 mm
- Typical beams
- 300 × 450 mm · 400 × 550 mm
- Slabs
- 100, 200 mm thick
- Walls (modelled)
- 150 mm thick
- Seismic design
- IS 1893 (Part 1), zone III, soil type III, special moment-resisting frame
- Wind
- IS 875 (Part 3), basic wind speed 50 m/s
- Analysis
- 3D ETABS model — linear static analysis
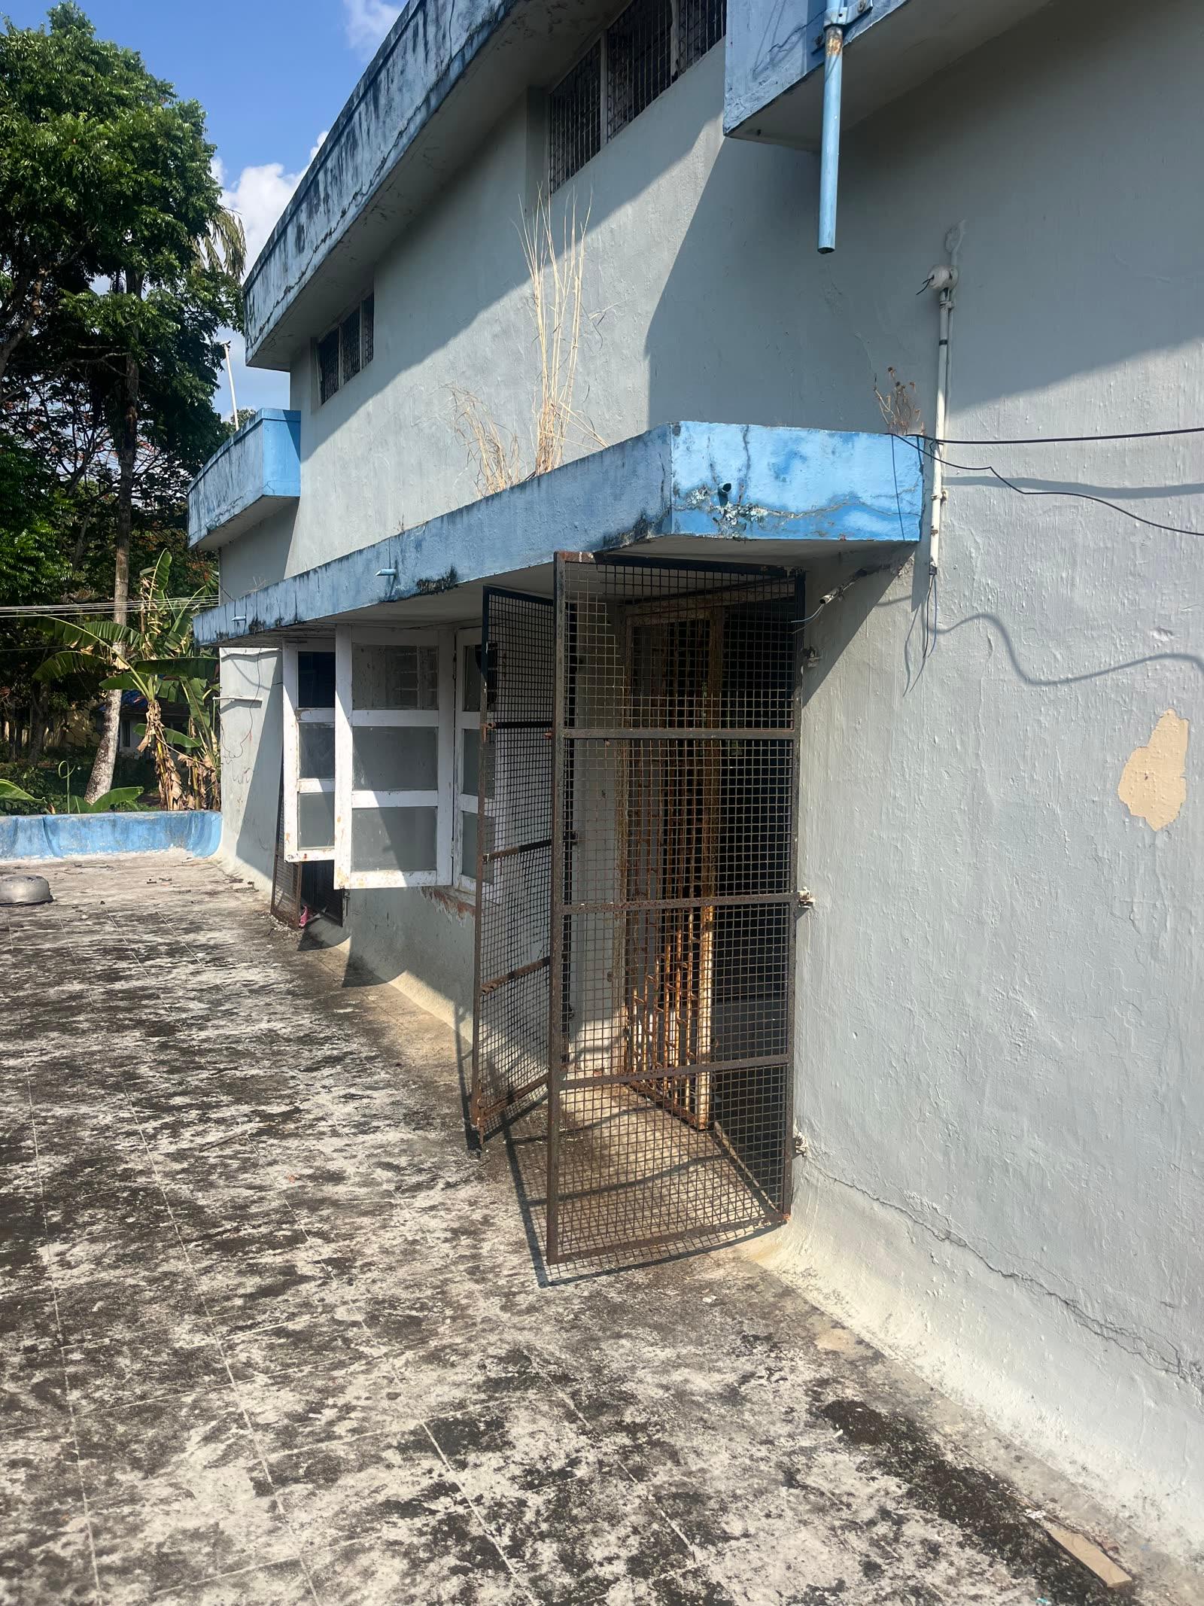
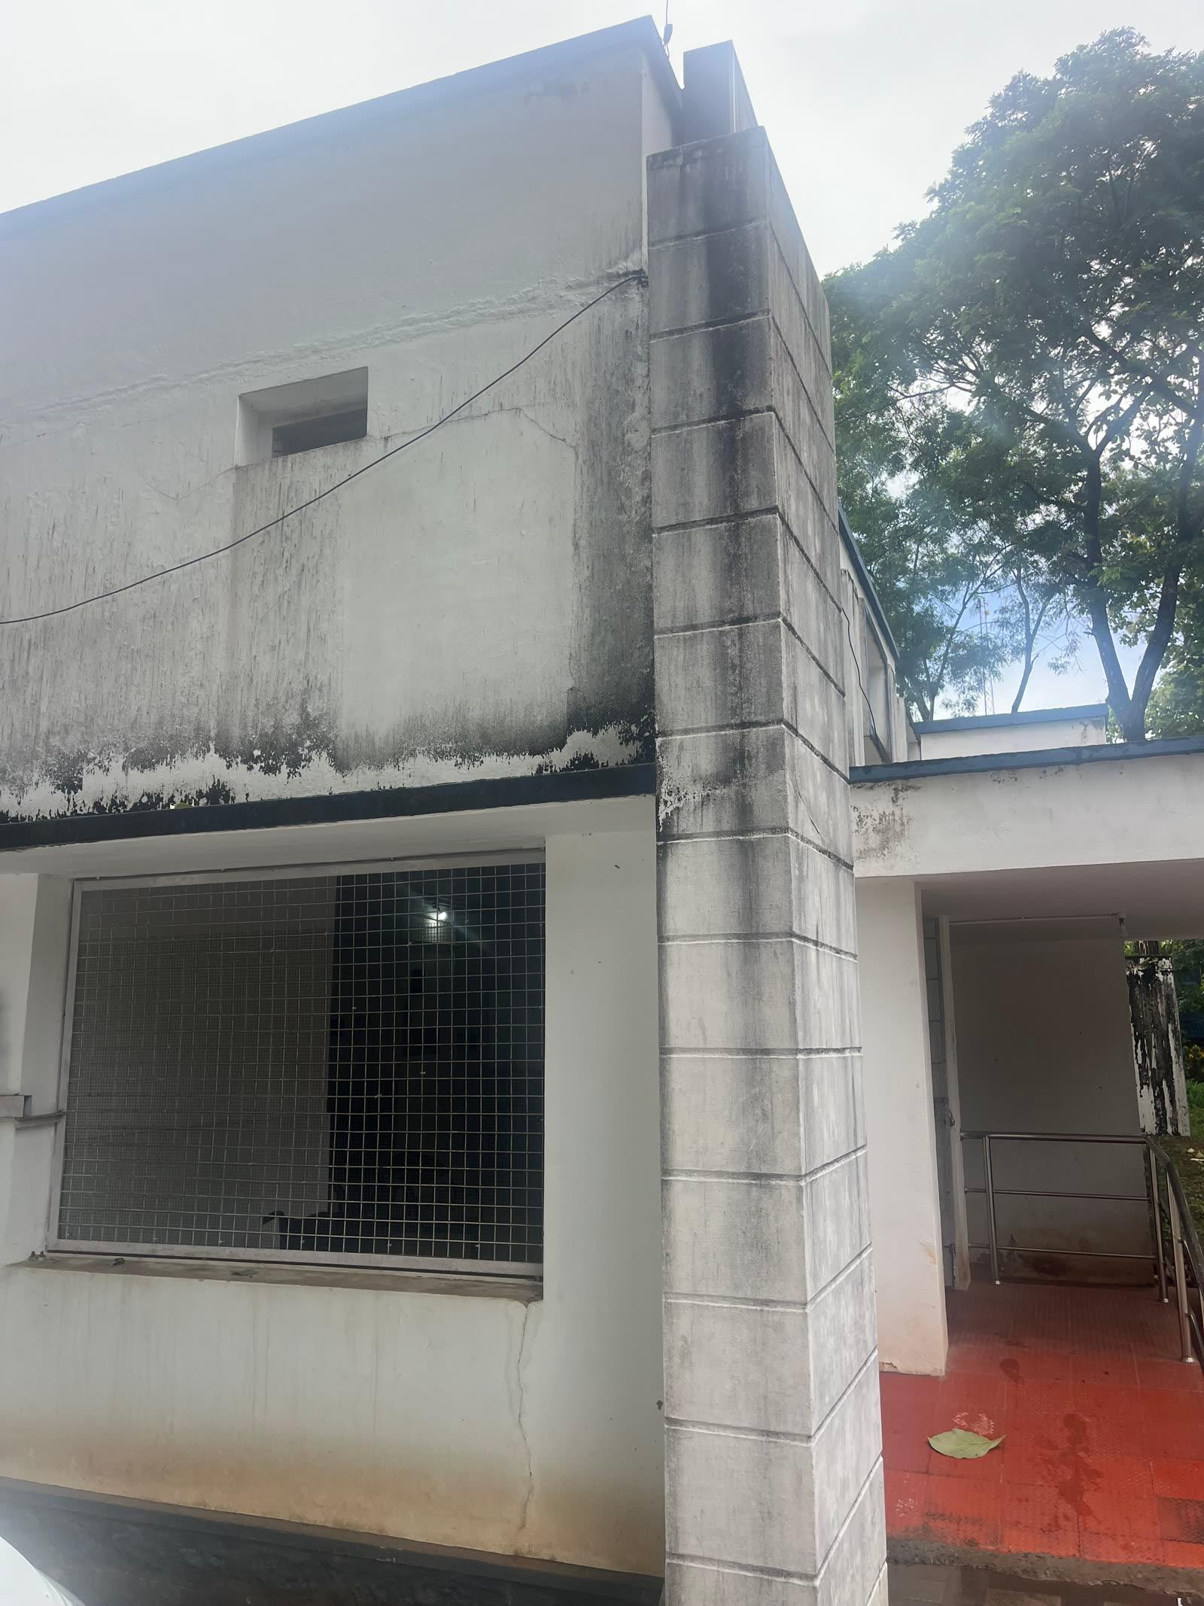
Site photos